


BEDS4
BATHS4 full 1 partial
SQUARE FEET4,260
MLS#10791661
STATUSActive Under Contract
PROPERTY TYPEResidential - Single Family
SUBDIVISIONThe Villages at Brookmont
Property Description
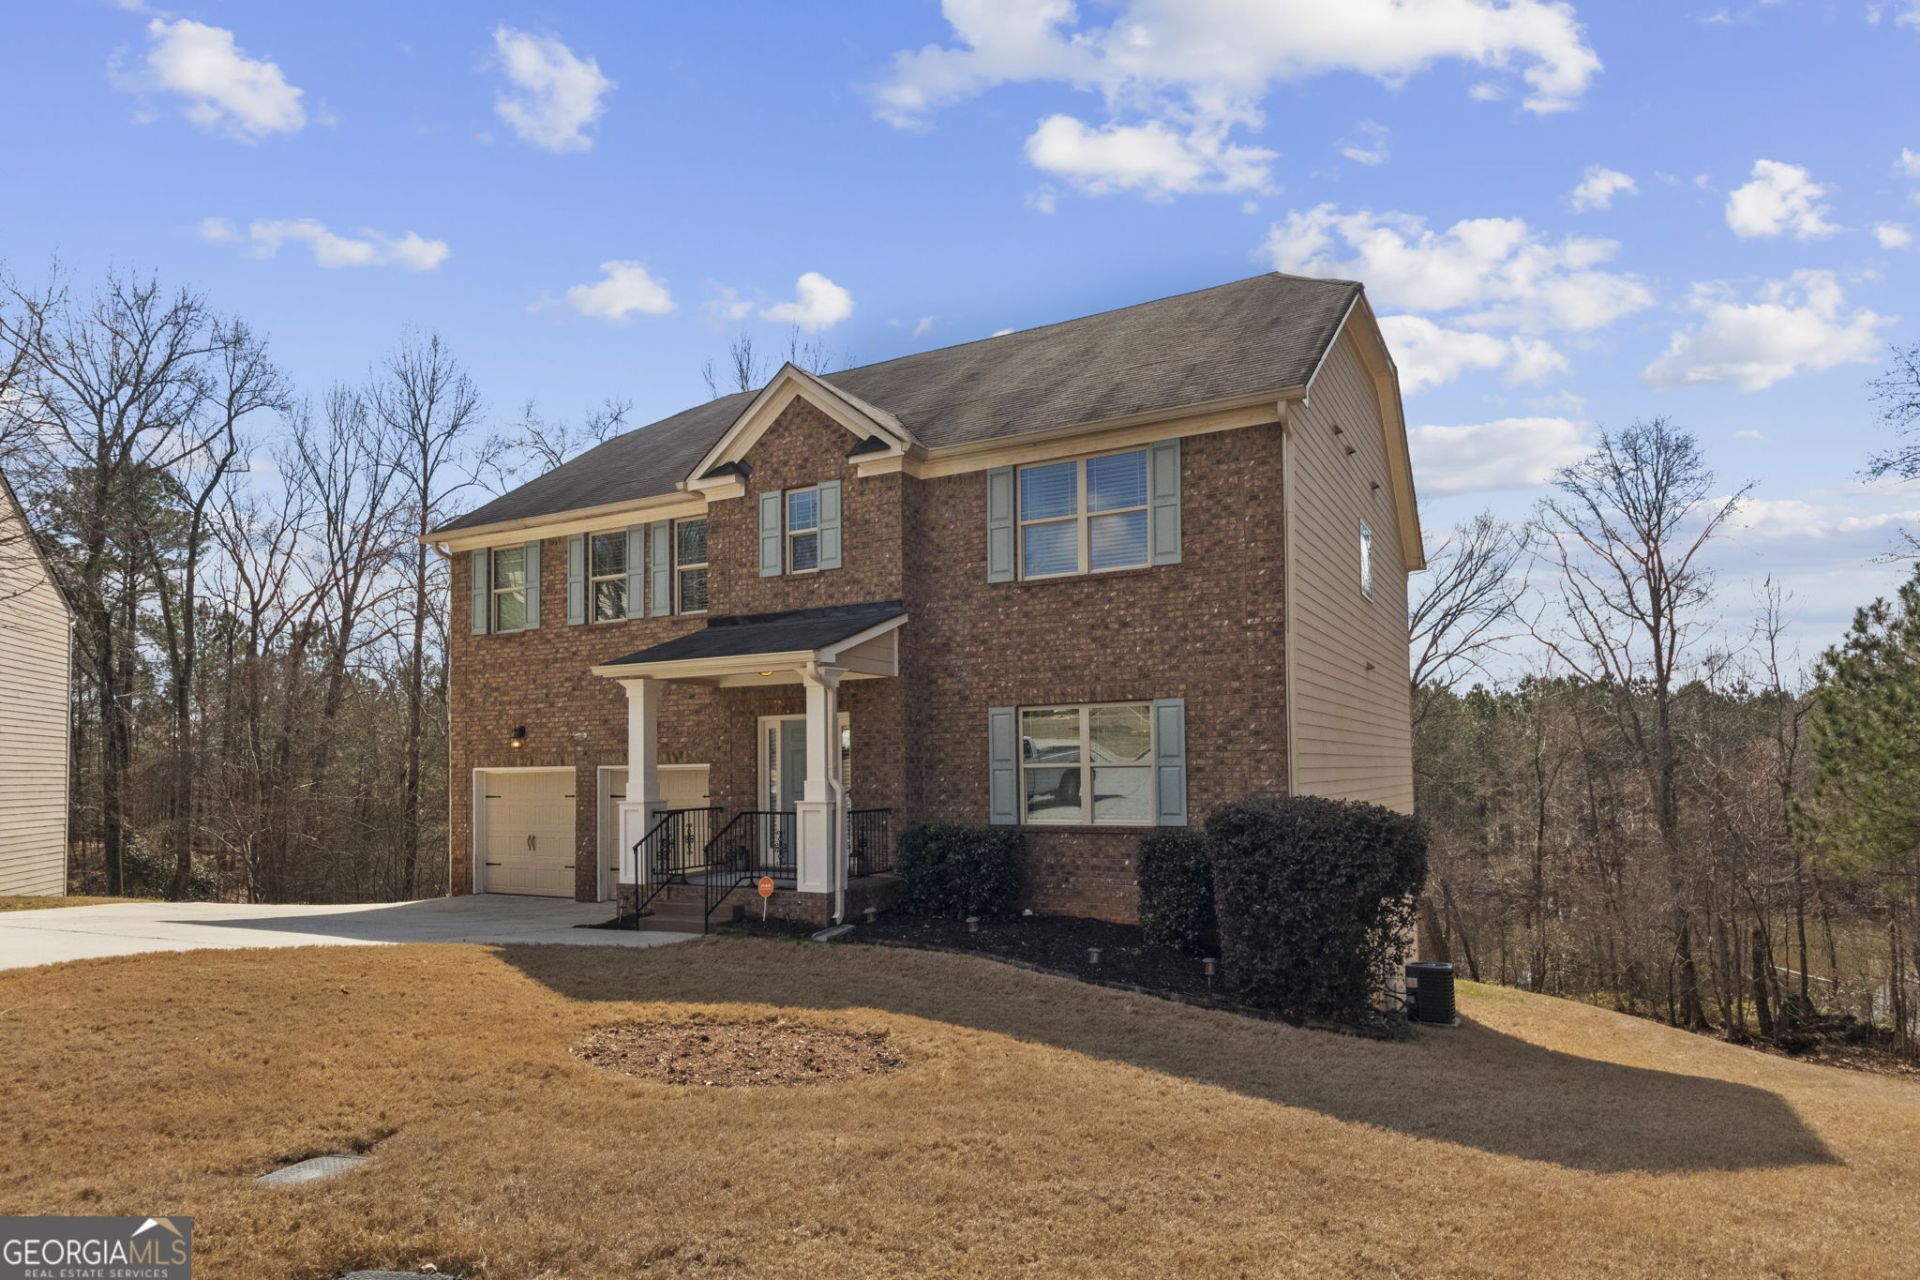
WHERE LIFESTYLE MEETS PRACTICALITY Welcome home to this spacious 4-bedroom, 4.5-bath residence designed for both everyday comfort and effortless entertaining. The main level offers a warm and inviting layout where the living area flows seamlessly into the dining space and open-concept kitchen featuring granite countertops, stainless steel appliances, abundant cabinetry, and plenty of room to gather. Upstairs, the generous primary suite provides a private retreat, while the additional bedrooms offer flexibility for family, guests, home offices, or hobbies. The fully finished basement expands the possibilities with a full bathroom, bonus room, media room, and bar area-perfect for movie nights, game days, multi-generational living, or hosting overnight guests. Step outside and enjoy the deck overlooking the backyard, creating the perfect setting for relaxing evenings, morning coffee, and outdoor entertaining. Conveniently located near shopping, dining, schools, parks, and major commuter routes, this move-in-ready home offers the space, functionality, and flexibility today's buyers are looking for.
Property Features
Property Type: Residential - Single Family
Basement: Daylight, Finished, Full, Interior Entry
Basement: Yes
Cooling: Ceiling Fan(s), Central Air, Dual
Fireplaces: 1
Heating: Central, Dual, Natural Gas
Home Style: Brick Front, Brick/Frame, Traditional
Lot Size: 0.20 Acres
Stories: 3.0
Taxes: $24
Year Built: 2017
Feature Descriptions
Additional Rooms: Bonus Room, Game Room, Laundry, Media Room
Amenities: Clubhouse, Fitness Center, Playground, Pool, Sidewalks
Appliances: Dishwasher, Microwave, Range, Refrigerator
Days on Site: 71
Dining Room: Seats 12+, Separate Room
Exterior: Brick
Fireplace Type: Family Room
Flooring: Carpet, Hardwood
Interior: Central Vacuum, Double Vanity, High Ceilings, Separate Shower, Soaking Tub, Tile Bath, Entrance Foyer, Walk-In Closet(s)
Kitchen: Breakfast Area, Kitchen Island, Solid Surface Counters, Walk-in Pantry
Parking Notes: Garage, Attached, Garage Door Opener
Sewer: Public Sewer
Swimming Pool: Yes
Topography: Level
Utilities: Cable Available, High Speed Internet, Natural Gas Available, Sewer Available, Water Available
Water: Public
Local Schools
High School: New Manchester
Middle School: Chestnut Log
Elementary School: Mount Carmel
Listed By / Shown By
Listed By
Agency Name: Keller Williams West Atlanta
Agency Phone: 470-907-8266
Shown By
Agency Title: Josey Young & Brady Realty, LLC
Agency Phone: 770-683-1800

Estimate Your Payment
Estimated Payment
$ 1,260.62 per month $1,112.78 Principal & Interest $2.00 Property Tax $145.83 Homeowner's Insurance
5291 Clingman Court | MLS# 10791661
This single family home located at 5291 Clingman Court, Douglasville, GA 30135 is currently listed for sale with an asking price of $499,999. This property was built in 2017 and has 4 bedrooms and 4 full and 1 partial baths with 4260 sq. ft. Clingman Court is located in the The Villages at Brookmont subdivision. Search The Villages At Brookmont real estate on www.jybrealty.com today.