


BEDS5
BATHS3 full 1 partial
SQUARE FEET4,140
MLS#10825015
STATUSActive
PROPERTY TYPEResidential - Single Family
SUBDIVISIONSaint Ives
Property Description
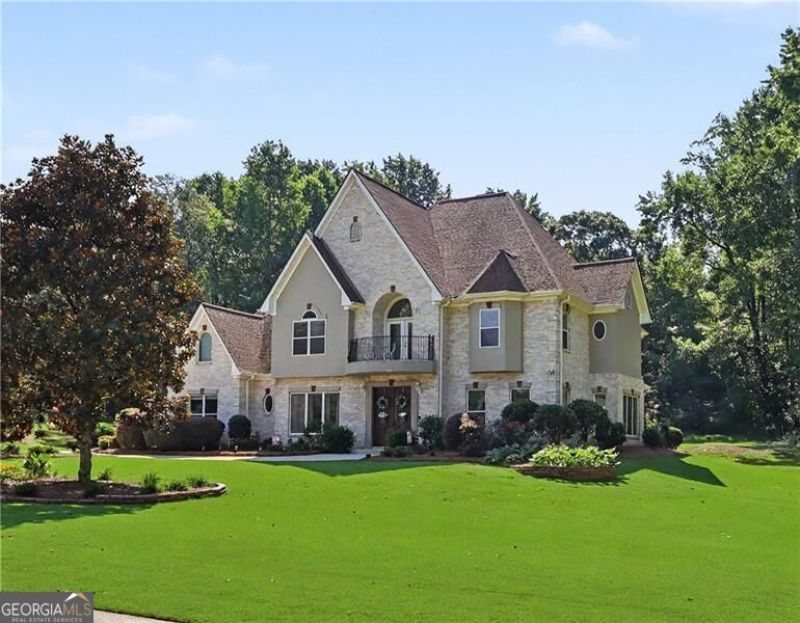
Welcome to this stunning 5-bedroom, 3.5-bath home in the sought-after Saint Ives community, beautifully situated on 1.43 acres of level land. The flat driveway and yard, gorgeous landscaping, and classic three-sided brick exterior create exceptional curb appeal. Inside, soaring ceilings, hardwood floors, new carpet, fresh paint, and a stunning curved staircase create an elegant yet inviting atmosphere. A dramatic two-sided fireplace adds warmth and character, while the open-concept design is perfect for entertaining. The chef's kitchen features a large island, gas cooktop, double ovens, abundant cabinetry, and plenty of natural light. The spacious primary suite offers a luxurious bath with his-and-her vanities, separate shower, and soaking tub. Enjoy beautiful views from the second-story balcony, plus a second staircase leading to the bonus room for added flexibility. A 3-car garage, abundant storage, and Tesla charger add everyday convenience. Location is prime. close to Athens, Braselton, Hoschton and Winder. A rare opportunity to enjoy space, privacy, and timeless elegance on 1.43 acres in Saint Ives!
Property Features
Property Type: Residential - Single Family
Basement: None
Cooling: Ceiling Fan(s), Central Air, Electric
Fireplaces: 1
Garage: 3
Heating: Electric, Heat Pump
Home Style: Brick 3 Side, European, Traditional
Lot Size: 1.44 Acres
Roof Type: Composition
Stories: 2.0
Taxes: $5,283
Year Built: 2006
Feature Descriptions
Additional Rooms: Bonus Room, Exercise Room, Family Room, Laundry, Office
Appliances: Dishwasher, Disposal, Double Oven, Microwave
Days on Site: 19
Dining Room: Seats 12+
Equipment: Electric Air Filter
Exterior: Balcony, Garden
Exterior: Stucco
Fireplace Type: Family Room, Gas Starter
Flooring: Carpet, Hardwood, Tile
Foundation: Slab
Interior: Double Vanity, High Ceilings, In-Law Floorplan, Walk-In Closet(s)
Kitchen: Breakfast Area, Breakfast Bar, Breakfast Room, Kitchen Island, Walk-in Pantry
Parking Notes: Garage, Storage, Kitchen Level, Side/Rear Entrance
Security Features: Smoke Detector(s)
Sewer: Septic Tank
Topography: Level, Private
Utilities: Cable Available, Electricity Available, Water Available
Vegetation: Wooded
Water: Public
Window Features: Double Pane Windows
Local Schools
High School: Other
Middle School: Bear Creek
Elementary School: Holsenbeck
Listed By / Shown By
Listed By
Agency Name: Century 21 Results
Agency Phone: 770-889-6090
Shown By
Agency Title: Josey Young & Brady Realty, LLC
Agency Phone: 770-683-1800

Estimate Your Payment
Estimated Payment
$ 2,126.80 per month $1,491.13 Principal & Interest $440.25 Property Tax $195.42 Homeowner's Insurance
53 Saint Ives Circle | MLS# 10825015
This single family home located at 53 Saint Ives Circle, Winder, GA 30680 is currently listed for sale with an asking price of $670,000. This property was built in 2006 and has 5 bedrooms and 3 full and 1 partial baths with 4140 sq. ft. Saint Ives Circle is located in the Saint Ives subdivision. Search Saint Ives real estate on www.jybrealty.com today.