


BEDS4
BATHS2 full 1 partial
SQUARE FEET1,828
MLS#10765562
STATUSNew
PROPERTY TYPEResidential - Single Family
SUBDIVISIONWoodfall
Property Description
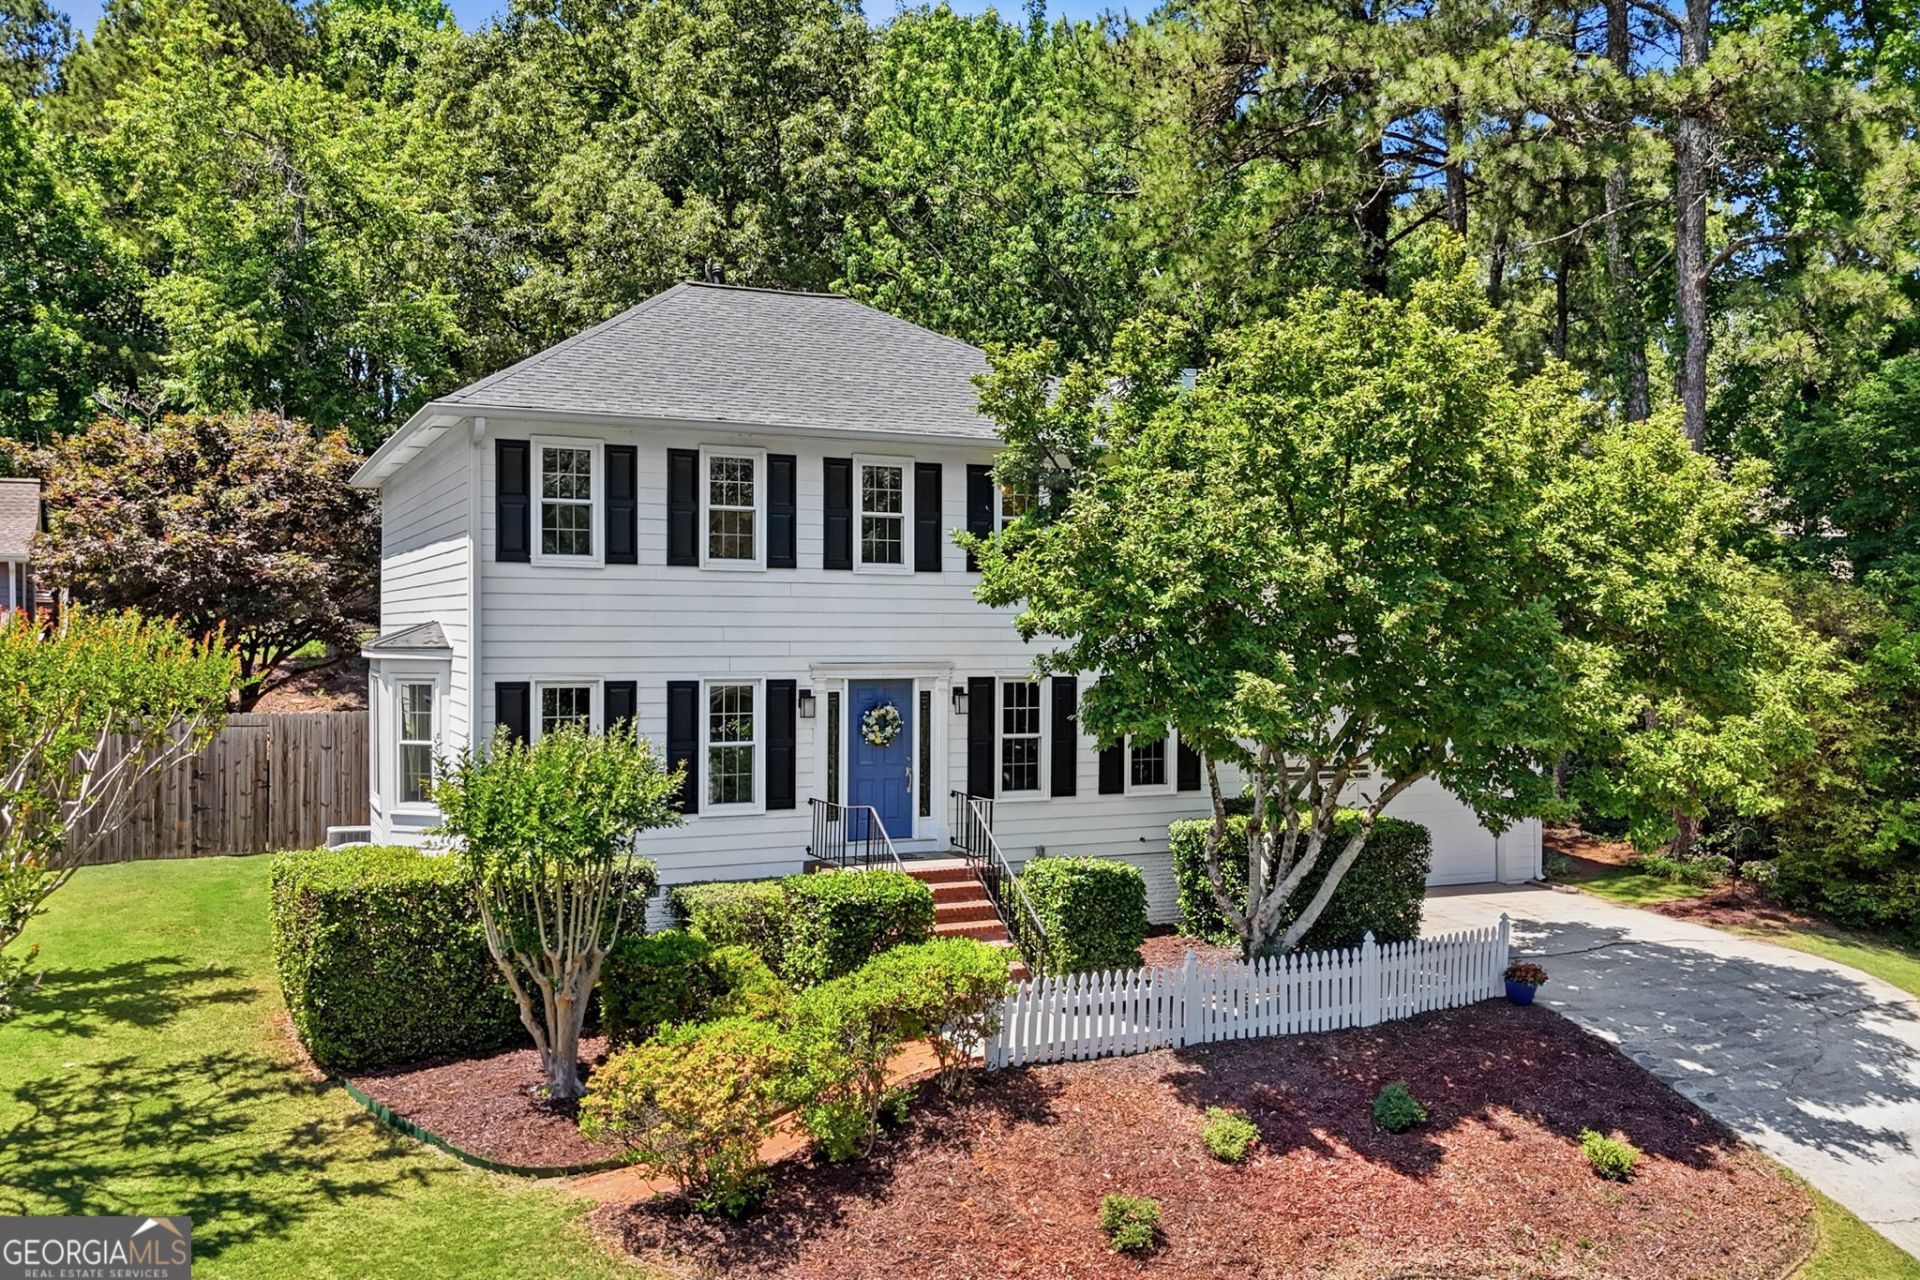
A great place to call home! Don't miss this charming 4 bed, 2.5 bath home perched on a cul-de-sac street in the quiet, friendly Roswell community of Woodfall! New carpet, newer windows, newer Hardiplank siding! The main living level includes a formal living room, formal dining room, fireside family room, cozy sunroom, and eat-in kitchen with breakfast bar, solid-surface countertops, and adjacent breakfast area! Upstairs, you'll find three guest bedrooms, one shared guest bathroom, and the larger primary bedroom with private ensuite bath. Outside, you'll find a fabulous paver patio where you can enjoy the peace and privacy of the large fenced-in backyard! Wonderful location just a short distance from three shopping centers, including Kroger, Publix, and Fresh Market! Optional amenities access to neighboring Studdiford pool, playground and tennis courts, for a fee. Schedule your showing today, this one won't last!
Property Features
Property Type: Residential - Single Family
Basement: None
Cooling: Central Air
Fenced: Yes
Fireplaces: 1
Garage: 2 car attached
Heating: Forced Air, Natural Gas
Home Style: Traditional
Lot Size: 0.34 Acres
Roof Type: Composition
Stories: 2.0
Taxes: $2,459
Year Built: 1980
Feature Descriptions
Additional Rooms: Foyer, Sun Room
Amenities: Walk To Schools, Near Shopping
Appliances: Dishwasher, Disposal, Gas Water Heater, Microwave, Refrigerator
Days on Site: 2
Fencing: Back Yard, Fenced, Privacy
Fireplace Type: Family Room, Gas Starter
Flooring: Carpet, Hardwood
Kitchen: Breakfast Area, Breakfast Bar, Breakfast Room, Pantry, Solid Surface Counters
Parking Notes: Garage, Attached, Garage Door Opener
Security Features: Smoke Detector(s)
Sewer: Public Sewer
Utilities: Cable Available, Electricity Available, Natural Gas Available, Sewer Available, Underground Utilities, Water Available
Water: Public
Water: No Dock Or Boathouse
Window Features: Double Pane Windows
Local Schools
High School: Centennial
Middle School: Haynes Bridge
Elementary School: Hillside
Listed By / Shown By
Listed By
Agency Name: Robin Martin & Associates
Agency Phone: 404-919-5454
Shown By
Agency Title: Josey Young & Brady Realty, LLC
Agency Phone: 770-683-1800

Estimate Your Payment
Estimated Payment
$ 1,526.46 per month $1,168.42 Principal & Interest $204.92 Property Tax $153.13 Homeowner's Insurance
530 Woodline Court | MLS# 10765562
This single family home located at 530 Woodline Court, Roswell, GA 30076 is currently listed for sale with an asking price of $525,000. This property was built in 1980 and has 4 bedrooms and 2 full and 1 partial baths with 1828 sq. ft. Woodline Court is located in the Woodfall subdivision. Search Woodfall real estate on www.jybrealty.com today.