


BEDS2
BATHS2 full
SQUARE FEET1,178
MLS#10769150
STATUSNew
PROPERTY TYPEResidential - Condominium
SUBDIVISIONTHE LOFTS AT 5300
Property Description
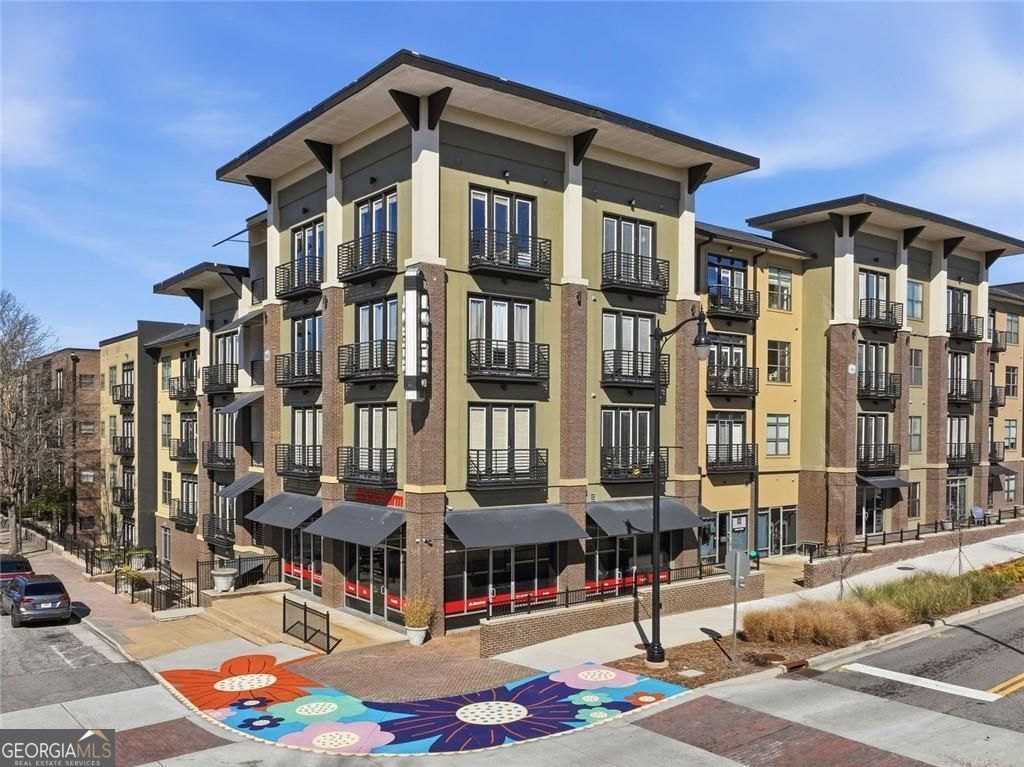
Welcome home to this 2 bedroom, 2 bathroom condo in the heart of Historic Downtown Chamblee! The roommate floor plan offers great privacy, with spacious walk-in closets and plenty of natural light throughout the home. Enjoy the spacious kitchen with lots of counter space and all stainless steel appliances. You will love the convenient location just a short walk from the MARTA station, as well as nearby restaurants and shopping. A huge bonus is this unit has 2 designated parking spaces. The community offers several amenities, including a pool, fitness center, clubhouse with a business center, and a large rooftop deck featuring a tennis court and grilling areas. This condo is a perfect mix of modern updates, everyday comfort, and easy city living!
Property Features
Property Type: Residential - Condominium
Basement: None
Cooling: Central Air
Garage: 2
Heating: Central
Lot Size: 0.04 Acres
Stories: 1.0
Taxes: $5,950
Year Built: 2005
Feature Descriptions
Additional Rooms: Family Room
Amenities: Fitness Center, Gated, Pool, Sidewalks, Street Lights, Tennis Court(s)
Appliances: Microwave, Refrigerator, Dishwasher, Disposal
Days on Site: 4
Exterior: Stucco
Exterior: Balcony
Interior: High Ceilings, Walk-In Closet(s)
Kitchen: Breakfast Bar, Kitchen Island, Solid Surface Counters
Parking Notes: Assigned
Security Features: Fire Sprinkler System, Key Card Entry, Smoke Detector(s)
Sewer: Public Sewer
Swimming Pool: Yes
Topography: Level
Utilities: Cable Available, Electricity Available, Sewer Available, Underground Utilities, Water Available
Water: Public
Local Schools
High School: Chamblee
Middle School: Chamblee
Elementary School: Huntley Hills
Listed By / Shown By
Listed By
Agency Name: Hester Group, REALTORS
Agency Phone: 404-495-8392
Shown By
Agency Title: Josey Young & Brady Realty, LLC
Agency Phone: 770-683-1800

Estimate Your Payment
Estimated Payment
$ 1,288.76 per month $701.05 Principal & Interest $495.83 Property Tax $91.88 Homeowner's Insurance
5300 Peachtree Road, Unit 2604 | MLS# 10769150
This condo located at 5300 Peachtree Road, Unit 2604, Atlanta, GA 30341 is currently listed for sale with an asking price of $315,000. This property was built in 2005 and has 2 bedrooms and 2 full baths with 1178 sq. ft. Peachtree Road, Unit 2604 is located in the THE LOFTS AT 5300 subdivision. Search THE LOFTS AT 5300 real estate on www.jybrealty.com today.