


BEDS6
BATHS4 full
SQUARE FEET4,330
MLS#10881667
STATUSNew
PROPERTY TYPEResidential - Single Family
SUBDIVISIONBrookshire
Property Description
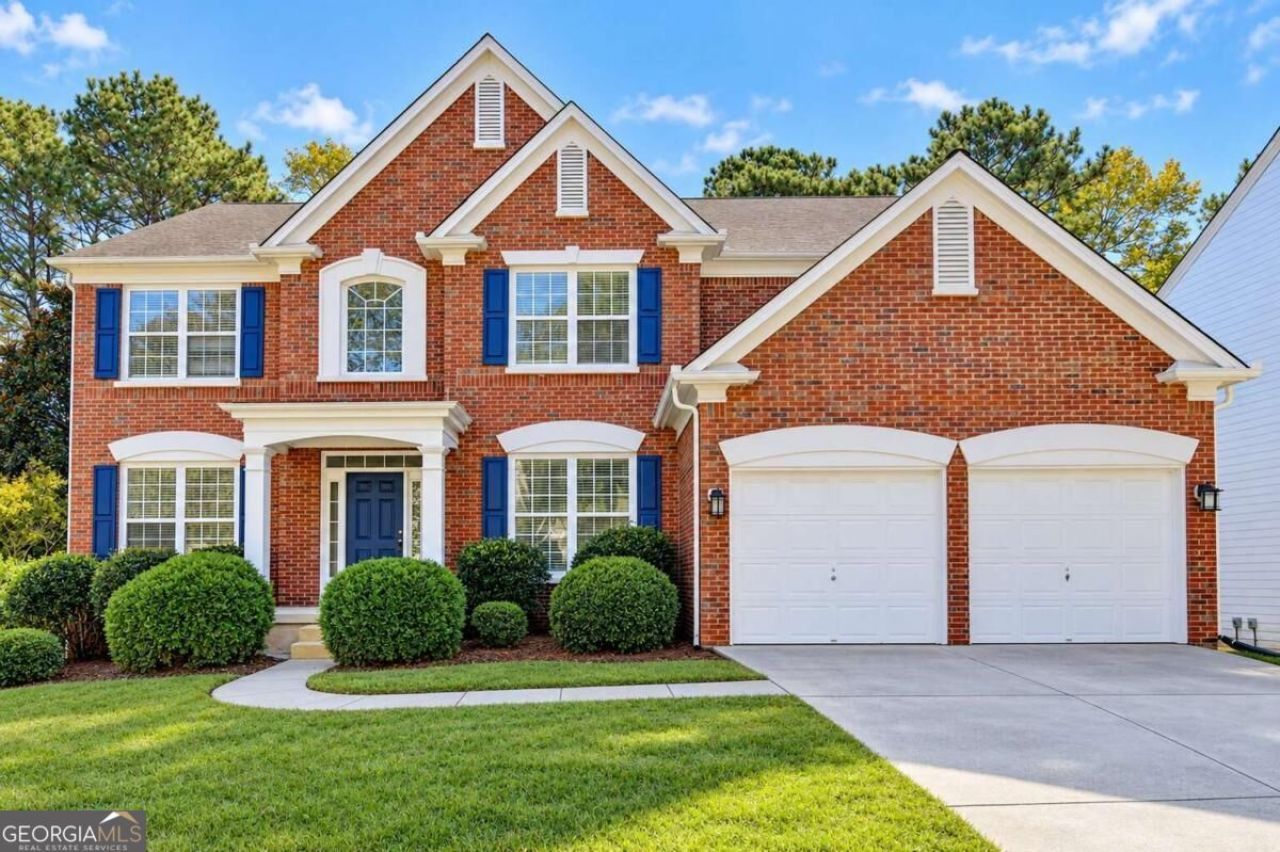
Welcome to this beautiful 6-bedroom, 4-bath home offering approximately 4,330 sq. ft. in the sought-after Brookshire subdivision! Features include a grand two-story foyer, a spacious living room with soaring high ceilings, a dramatic family room with fireplace and built-ins, and a well-appointed kitchen with white cabinetry, stone countertops, and a large island. The main level also features a guest bedroom and full bathroom, ideal for visitors or multigenerational living. The finished basement, stubbed for a full kitchen, offers flexible space for an in-law suite, entertainment room, or home gym. Enjoy the large deck, peaceful wooded views, and spacious backyard. Conveniently located near shopping, dining, parks, and I-575. Experience the perfect blend of space, comfort, and convenience!
Property Features
Property Type: Residential - Single Family
Basement: Yes
Basement: Bath Finished, Daylight, Exterior Entry, Finished
Cooling: Ceiling Fan(s), Central Air
Fireplaces: 1
Garage: 4
Heating: Central, Forced Air
Home Style: Contemporary
Lot Size: 0.27 Acres
Roof Type: Composition
Stories: 3.0
Taxes: $6,716
Year Built: 2002
Feature Descriptions
Additional Rooms: Great Room
Appliances: Dishwasher, Refrigerator
Dining Room: Dining Rm/Living Rm Combo
Exterior: Brick, Concrete
Exterior: Balcony
Fencing: Back Yard
Fireplace Type: Basement
Flooring: Carpet, Hardwood, Tile
Interior: Double Vanity, Roommate Plan, Tray Ceiling(s)
Kitchen: Breakfast Room, Kitchen Island
Parking Notes: Garage, Kitchen Level, Garage Door Opener
Security Features: Carbon Monoxide Detector(s), Smoke Detector(s)
Sewer: Public Sewer
Topography: Private
Utilities: Electricity Available, Natural Gas Available, Sewer Available, Water Available
Water: Public
Water: No Dock Or Boathouse
Window Features: Double Pane Windows
Local Schools
High School: Woodstock
Middle School: Woodstock
Elementary School: Woodstock
Listed By / Shown By
Listed By
Agency Name: Virtual Properties Realty.com
Agency Phone: 770-495-5050
Shown By
Agency Title: Josey Young & Brady Realty, LLC
Agency Phone: 770-683-1800

Estimate Your Payment
Estimated Payment
$ 1,991.97 per month $1,266.35 Principal & Interest $559.67 Property Tax $165.96 Homeowner's Insurance
531 Ashland Parkway | MLS# 10881667
This single family home located at 531 Ashland Parkway, Woodstock, GA 30189 is currently listed for sale with an asking price of $569,000. This property was built in 2002 and has 6 bedrooms and 4 full baths with 4330 sq. ft. Ashland Parkway is located in the Brookshire subdivision. Search Brookshire real estate on www.jybrealty.com today.