


BEDS3
BATHS2 full
SQUARE FEET1,914
MLS#10763167
STATUSNew
PROPERTY TYPEResidential - Single Family
Property Description
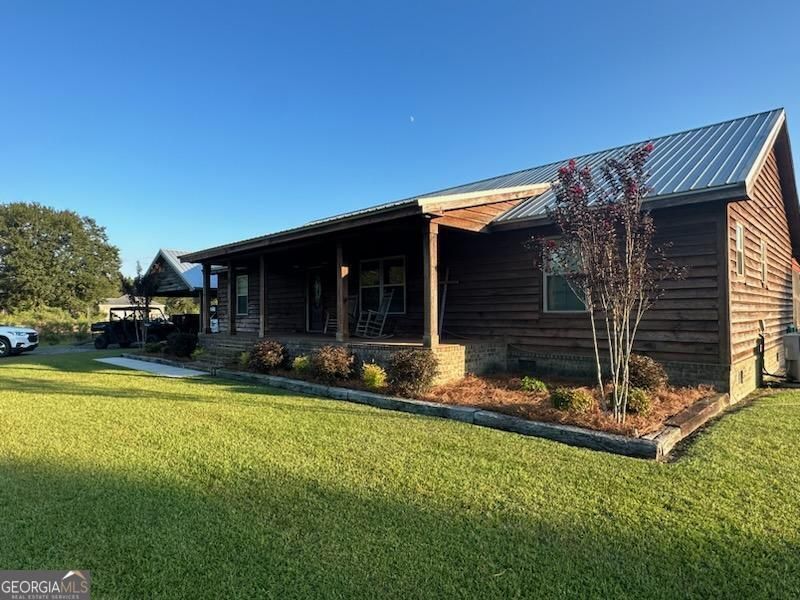
Beautiful 3-bedroom, 2-bath home situated on almost 2 acres, offering comfort, space, and incredible outdoor living. Inside, you'll find high ceilings, a desirable split floor plan, quartz countertops throughout the kitchen and bathrooms, and real pine cabinetry featuring soft-close doors and pull-out drawers for added convenience and storage. The spacious primary suite includes a walk-in closet and a relaxing private retreat feel. Enjoy peaceful mornings on the full-length front porch or entertain guests on the impressive 56-foot back porch, featuring both screened and open-air sections-perfect for watching TV, enjoying summer sunsets, or simply relaxing outdoors. The property also includes an unfinished storage building, a dog kennel with both indoor and outdoor space, and a concrete slab with drains for easy cleaning. A heated and cooled man cave provides the perfect flex space for a game room, workshop, office, or quiet getaway.
Property Features
Property Type: Residential - Single Family
Basement: None
Cooling: Central Air
Heating: Central
Home Style: Rustic, Craftsman, Other
Lot Size: 1.84 Acres
Roof Type: Metal
Stories: 1.0
Taxes: $3,106
Year Built: 2015
Feature Descriptions
Additional Rooms: Family Room, Laundry
Appliances: Dishwasher, Refrigerator
Days on Site: 1
Exterior: Wood Siding
Flooring: Hardwood
Interior: High Ceilings, Master On Main Level, Split Bedroom Plan, Tile Bath, Walk-In Closet(s)
Parking Notes: Carport, Detached
Sewer: Septic Tank
Topography: Level, Other
Utilities: Cable Available, Electricity Available, High Speed Internet, Phone Available, Water Available
Water: Well
Local Schools
High School: Tattnall
Middle School: North Tattnall
Elementary School: North Tattnall
Listed By / Shown By
Listed By
Agency Name: South Central Realty
Agency Phone: 912-225-1716
Shown By
Agency Title: Josey Young & Brady Realty, LLC
Agency Phone: 770-683-1800

Estimate Your Payment
Estimated Payment
$ 1,102.11 per month $745.56 Principal & Interest $258.83 Property Tax $97.71 Homeowner's Insurance
5311 Loves Chapel Road | MLS# 10763167
This single family home located at 5311 Loves Chapel Road, Glennville, GA 30427 is currently listed for sale with an asking price of $335,000. This property was built in 2015 and has 3 bedrooms and 2 full baths with 1914 sq. ft. Search Glennville real estate on www.jybrealty.com today.