


BEDS4
BATHS2 full 1 partial
SQUARE FEET2,997
MLS#10851986
STATUSActive
PROPERTY TYPEResidential - Single Family
SUBDIVISIONHorse Creek Farms
Property Description
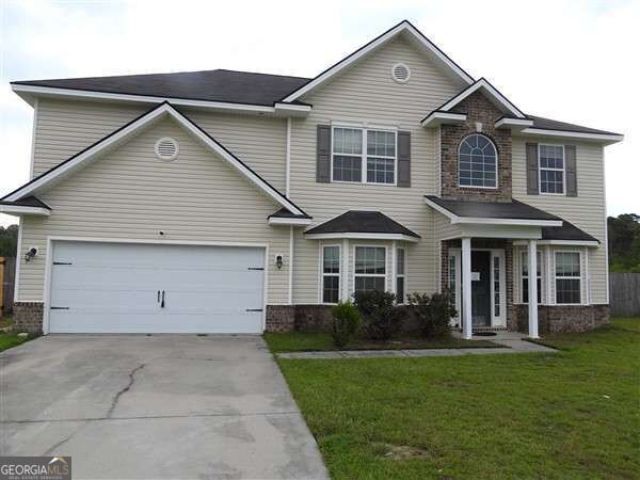
INVESTOR SPECIAL!! Nearly 3,000 sq. ft. + 2.46 acres! Located in Horse Creek Farms, this spacious 4-bedroom home offers country living with plenty of privacy while still being just minutes from Fort Stewart Gate 7, Hinesville, and surrounding areas. Inside you'll find a formal dining room, additional living space, open-concept family room and kitchen, tons of storage, and a spacious owner's suite upstairs. Privacy fenced backyard with pond access just beyond the fence! Investor Special with tons of potential-come check it out! With a little TLC, this home has tons of potential! This property may qualify for Seller Financing (Vendee). If property was built prior to 1978, lead based paint potentially exists. Property is being SOLD AS IS.
Property Features
Property Type: Residential - Single Family
Basement: None
Cooling: Ceiling Fan(s), Central Air, Other
Fenced: Yes
Garage: 2 car attached
Heating: Central, Heat Pump, Hot Water
Home Style: Traditional
Lot Size: 2.46 Acres
Roof Type: Tar/Gravel
Stories: 2.0
Taxes: $4,200
Year Built: 2012
Feature Descriptions
Additional Rooms: Bonus Room, Family Room, Laundry
Amenities: Sidewalks
Appliances: Dishwasher, Electric Water Heater, Microwave
Days on Site: 41
Dining Room: Separate Room
Exterior: Other, Vinyl Siding
Fencing: Back Yard, Fenced, Privacy
Foundation: Slab
Interior: Other, Soaking Tub, Walk-In Closet(s)
Kitchen: Kitchen Island, Pantry, Walk-in Pantry
Parking Notes: Garage, Attached
Security Features: Smoke Detector(s)
Sewer: Public Sewer
Topography: City Lot, Private
Utilities: Cable Available, Electricity Available, High Speed Internet, Sewer Available
Water: Public
Water: Pond
Local Schools
High School: Long
Middle School: Long County
Elementary School: McClelland
Listed By / Shown By
Listed By
Agency Name: A Plus Realty Group
Agency Phone: 912-463-4409
Shown By
Agency Title: Josey Young & Brady Realty, LLC
Agency Phone: 770-683-1800

Estimate Your Payment
Estimated Payment
$ 945.33 per month $526.35 Principal & Interest $350.00 Property Tax $68.98 Homeowner's Insurance
532 Mustang Lane Ne | MLS# 10851986
This single family home located at 532 Mustang Lane Ne, Ludowici, GA 31316 is currently listed for sale with an asking price of $236,500. This property was built in 2012 and has 4 bedrooms and 2 full and 1 partial baths with 2997 sq. ft. Mustang Lane Ne is located in the Horse Creek Farms subdivision. Search Horse Creek Farms real estate on www.jybrealty.com today.