


BEDS5
BATHS3 full 1 partial
SQUARE FEET4,478
MLS#10890423
STATUSNew
PROPERTY TYPEResidential - Single Family
SUBDIVISIONCamden Pointe
Property Description
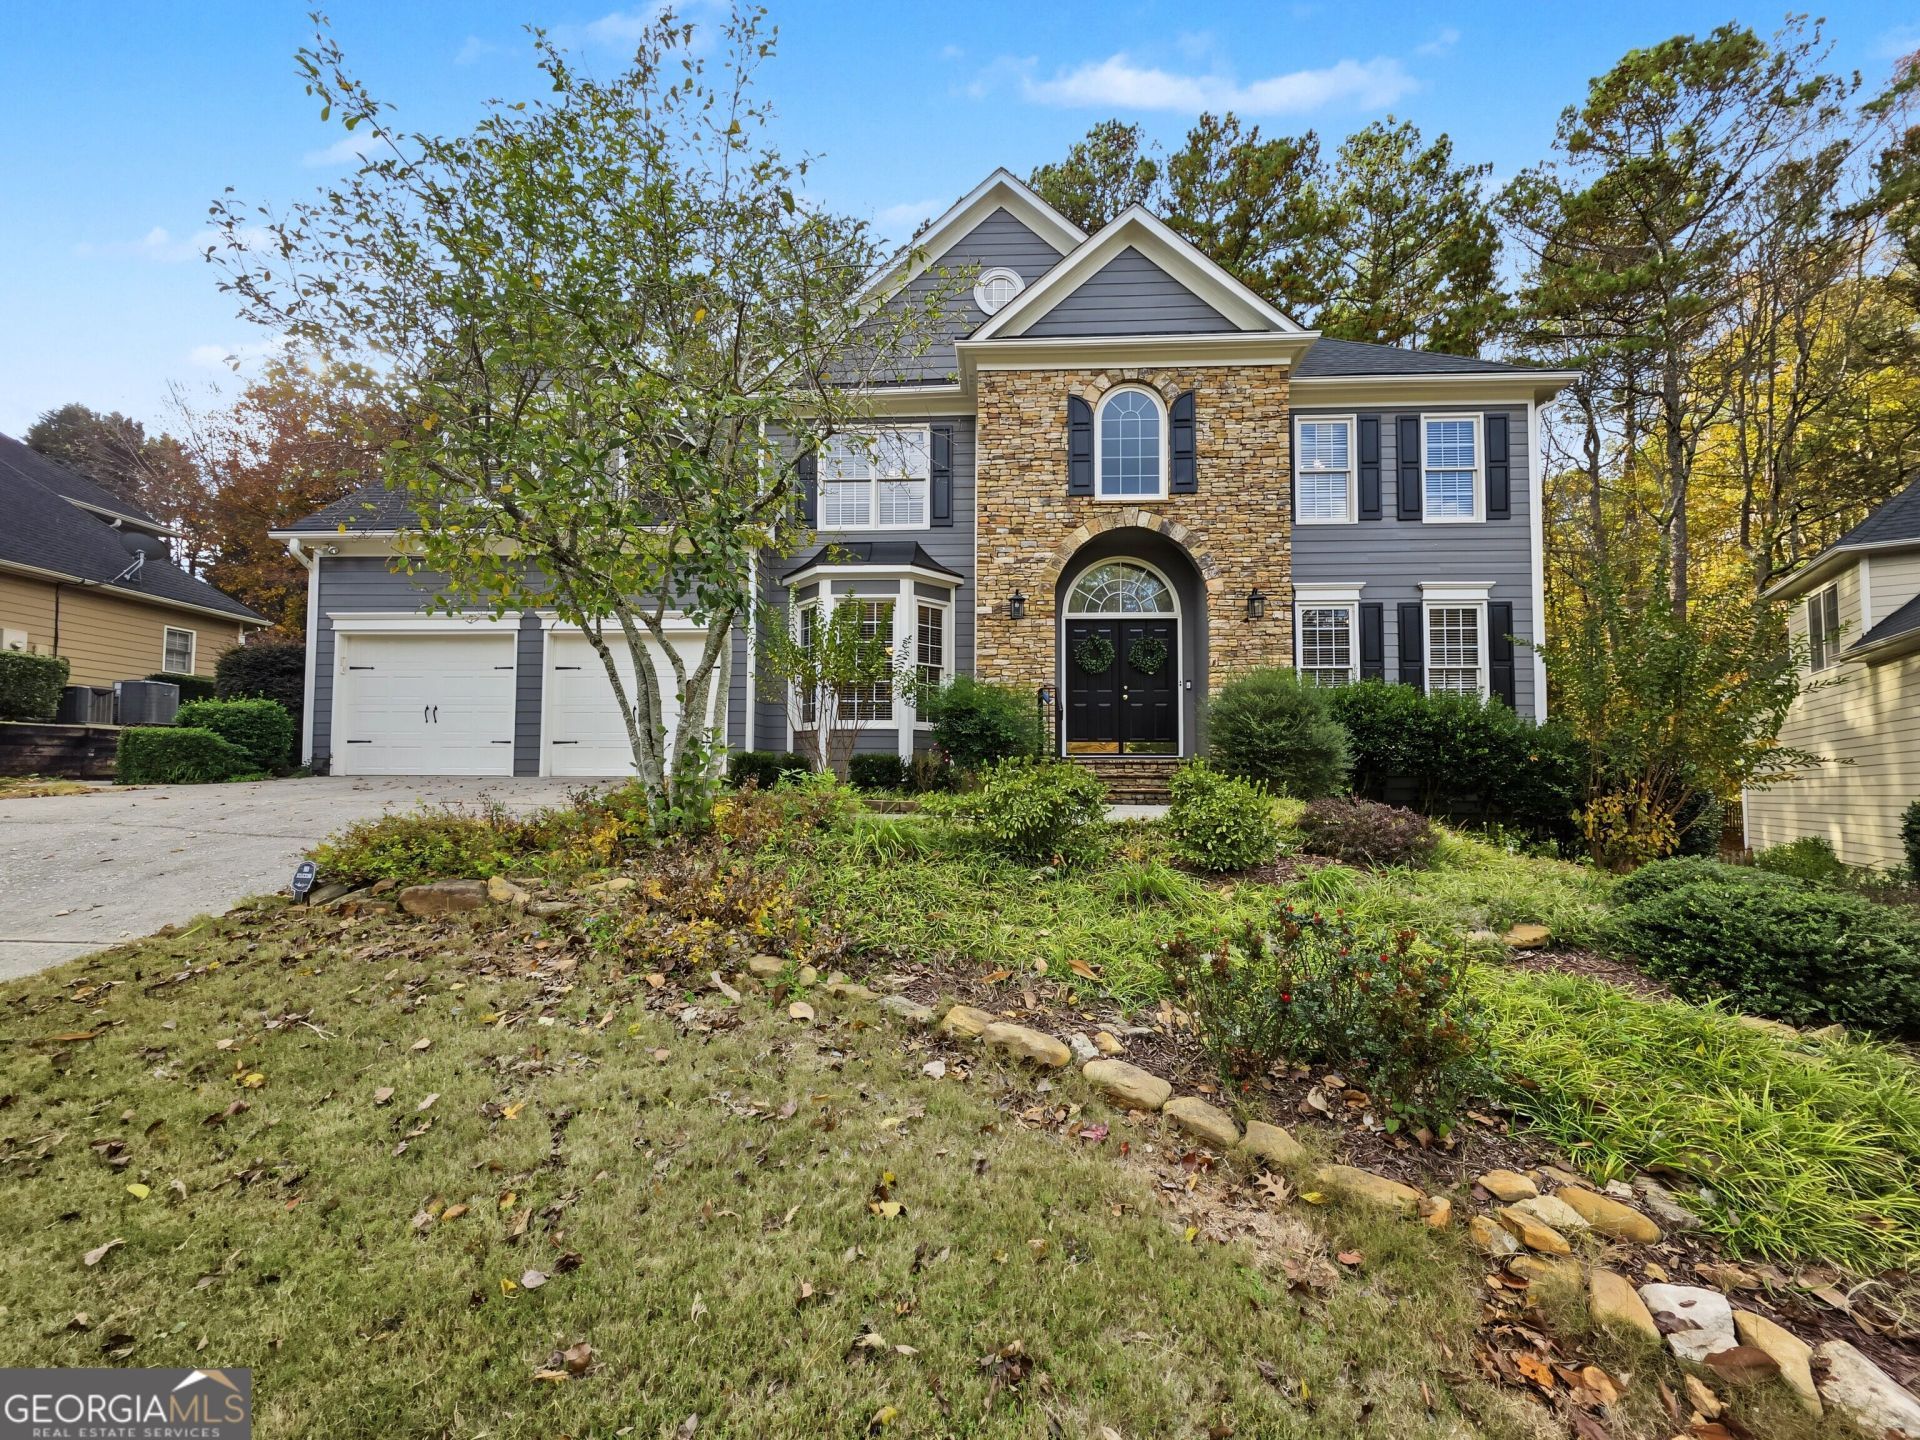
Stunning Multi-Generational Home | Finished Terrace Level with Full Kitchen | Cul-de-Sac Lot | Fenced Backyard Paradise! WELCOME HOME to 5322 Camden Lake Drive, perfectly situated on a quiet cul-de-sac in the fabulous Camden Pointe subdivision in the heart of West Cobb! This gorgeous 5-bedroom home offers the perfect combination of timeless elegance, modern updates, incredible outdoor living, and the flexibility today's buyers are searching for! Whether you need space for multi-generational living, an in-law suite, extended family, or simply room to spread out, this home checks ALL the boxes! Step inside the freshly painted, soaring two-story foyer, where beautiful hardwood floors welcome you HOME! Flanked by an elegant formal dining room and a spacious formal living room or private study, this home offers the perfect balance of everyday comfort and entertaining space. The updated kitchen is truly the heart of the home, featuring newer custom cabinetry, gorgeous granite countertops, stainless steel refrigerator and dishwasher, and a convenient breakfast bar overlooking the sunny breakfast room and spacious great room! And just wait until you see the CUSTOM SCULLERY tucked between the kitchen and laundry room! With cabinetry galore, this fabulous space provides incredible additional storage and organization! The inviting family room features a beautiful stone fireplace and opens to the living room/study, creating a wonderful flow for gatherings with family and friends. Upstairs, you'll find FOUR generously sized bedrooms, beautiful hardwood flooring in the hallway, and a spacious primary suite featuring a STUNNING RENOVATED LUXURY BATH! The oversized secondary bedrooms provide plenty of space for family, guests, or a home office.But there's MORE! The FULLY FINISHED TERRACE LEVEL is a game changer! Complete with a private bedroom, full bathroom, FULL KITCHEN, additional living space, and a HUGE WORKSHOP, this incredible lower level is ideal for multi-generational living, an in-law suite, extended-stay guests, or a private retreat! A covered terrace-level patio and convenient sidewalk access from the garage add even more functionality to this amazing space! And if you love outdoor living, you're going to fall in LOVE with this backyard! THREE AMAZING OUTDOOR LIVING SPACES invite you to relax, entertain, and enjoy your very own fenced backyard paradise! From morning coffee to weekend cookouts and evenings with friends, there's a perfect spot for every occasion!BIG-TICKET UPDATES? ALREADY DONE! Enjoy peace of mind with a NEW ROOF IN 2024 and NEW MAIN AND UPPER-LEVEL HVAC SYSTEMS IN 2018!Located in the highly desirable Camden Pointe community in West Cobb, this beautiful home offers the space, versatility, and location you've been looking for! 5322 Camden Lake Drive isn't just a house it's a beautiful place to call HOME! Come see why this one is so special!
Property Features
Property Type: Residential - Single Family
Basement: Yes
Basement: Bath Finished, Concrete, Daylight, Exterior Entry, Finished, Full
Cooling: Central Air, Electric, Zoned
Fireplaces: 1
Garage: 4
Heating: Forced Air, Natural Gas, Zoned
Home Style: Traditional
Lot Size: 0.31 Acres
Roof Type: Composition
Stories: 3.0
Taxes: $1,185
Year Built: 2000
Feature Descriptions
Additional Rooms: Great Room
Amenities: Clubhouse, Lake, Playground, Sidewalks, Street Lights, Swim Team, Tennis Court(s), Tennis Team, Walk To Schools, Near Shopping
Appliances: Dishwasher, Disposal, Gas Water Heater, Microwave, Refrigerator, Stainless Steel Appliance(s)
Days on Site: 4
Dining Room: Seats 12+, Separate Room
Exterior: Stone
Fencing: Back Yard
Fireplace Type: Family Room, Gas Log
Flooring: Carpet, Hardwood
Interior: Double Vanity, High Ceilings, Tile Bath, Tray Ceiling(s), Entrance Foyer, Vaulted Ceiling(s), Walk-In Closet(s)
Kitchen: Breakfast Bar, Breakfast Room, Pantry, Solid Surface Counters
Parking Notes: Garage, Kitchen Level, Garage Door Opener
Security Features: Smoke Detector(s)
Sewer: Public Sewer
Topography: Cul-De-Sac, Private
Utilities: Cable Available, Electricity Available, High Speed Internet, Natural Gas Available, Phone Available, Sewer Available, Underground Utilities, Water Available
Water: Public
Window Features: Double Pane Windows
Local Schools
High School: Allatoona
Middle School: Durham
Elementary School: Picketts Mill
Listed By / Shown By
Listed By
Agency Name: REMAX Around Atlanta
Agency Phone: 770-419-1986
Shown By
Agency Title: Josey Young & Brady Realty, LLC
Agency Phone: 770-683-1800

Estimate Your Payment
Estimated Payment
$ 1,697.19 per month $1,413.23 Principal & Interest $98.75 Property Tax $185.21 Homeowner's Insurance
5322 Camden Lake Drive Nw | MLS# 10890423
This single family home located at 5322 Camden Lake Drive Nw, Acworth, GA 30101 is currently listed for sale with an asking price of $635,000. This property was built in 2000 and has 5 bedrooms and 3 full and 1 partial baths with 4478 sq. ft. Camden Lake Drive Nw is located in the Camden Pointe subdivision. Search Camden Pointe real estate on www.jybrealty.com today.