


BEDS5
BATHS3 full
SQUARE FEET2,774
MLS#10884880
STATUSNew
PROPERTY TYPEResidential - Single Family
SUBDIVISIONSierra Brooke
Property Description
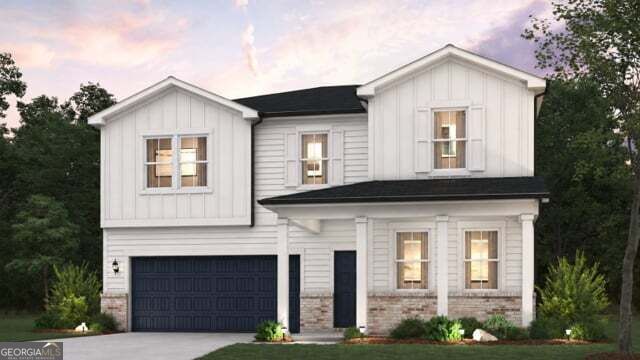
Check out our popular floorplan The Travis, a beautiful two-story home designed with modern living in mind. The open floorplan creates a seamless flow from the spacious kitchen, complete with a walk-in pantry, to the bright dining area and cozy great room-perfect for gathering with family and friends. For added comfort and convenience, the main level offers a welcoming foyer, a versatile study (or optional bedroom), and a stylish powder room. Upstairs, you'll find a cozy loft area, along with secondary bedrooms, a thoughtfully placed laundry room, and a luxurious primary suite. The suite features a private bath and a generous walk-in closet, offering the perfect retreat at the end of each day. Come experience a home where comfort and style come together effortlessly!
Property Features
Property Type: Residential - Single Family
Basement: None
Cooling: Central Air, Zoned
Fireplaces: 1
Heating: Central, Forced Air, Zoned
Home Style: Traditional
Lot Size: 0.27 Acres
Roof Type: Composition
Stories: 2.0
Taxes: $0
Year Built: 2026
Feature Descriptions
Additional Rooms: Loft
Amenities: Park
Appliances: Electric Water Heater, Microwave
Dining Room: Dining Rm/Living Rm Combo
Exterior: Vinyl Siding
Fireplace Type: Factory Built, Living Room
Flooring: Vinyl
Foundation: Slab
Interior: Double Vanity, Walk-In Closet(s)
Kitchen: Kitchen Island, Pantry, Solid Surface Counters, Breakfast Bar
Parking Notes: Garage, Attached, Garage Door Opener
Security Features: Carbon Monoxide Detector(s), Smoke Detector(s)
Sewer: Public Sewer
Topography: Level, Other
Utilities: Cable Available, Electricity Available, Phone Available, Sewer Available, Underground Utilities, Water Available
Water: Public
Window Features: Double Pane Windows
Local Schools
High School: Dacula
Middle School: Dacula
Elementary School: Alcova
Listed By / Shown By
Listed By
Agency Name: CCG Realty Group LLC
Agency Phone: 678-533-1160
Shown By
Agency Title: Josey Young & Brady Realty, LLC
Agency Phone: 770-683-1800

Estimate Your Payment
Estimated Payment
$ 1,191.63 per month $1,053.56 Principal & Interest $0.00 Property Tax (data not provided by mls) $138.07 Homeowner's Insurance
533 Cypress Lakes Way | MLS# 10884880
This single family home located at 533 Cypress Lakes Way, Lawrenceville, GA 30045 is currently listed for sale with an asking price of $473,390. This property was built in 2026 and has 5 bedrooms and 3 full baths with 2774 sq. ft. Cypress Lakes Way is located in the Sierra Brooke subdivision. Search Sierra Brooke real estate on www.jybrealty.com today.