


BEDS5
BATHS4 full
SQUARE FEET2,800
MLS#10883929
STATUSNew
PROPERTY TYPEResidential - Single Family
SUBDIVISIONPonderosa Farms
Property Description
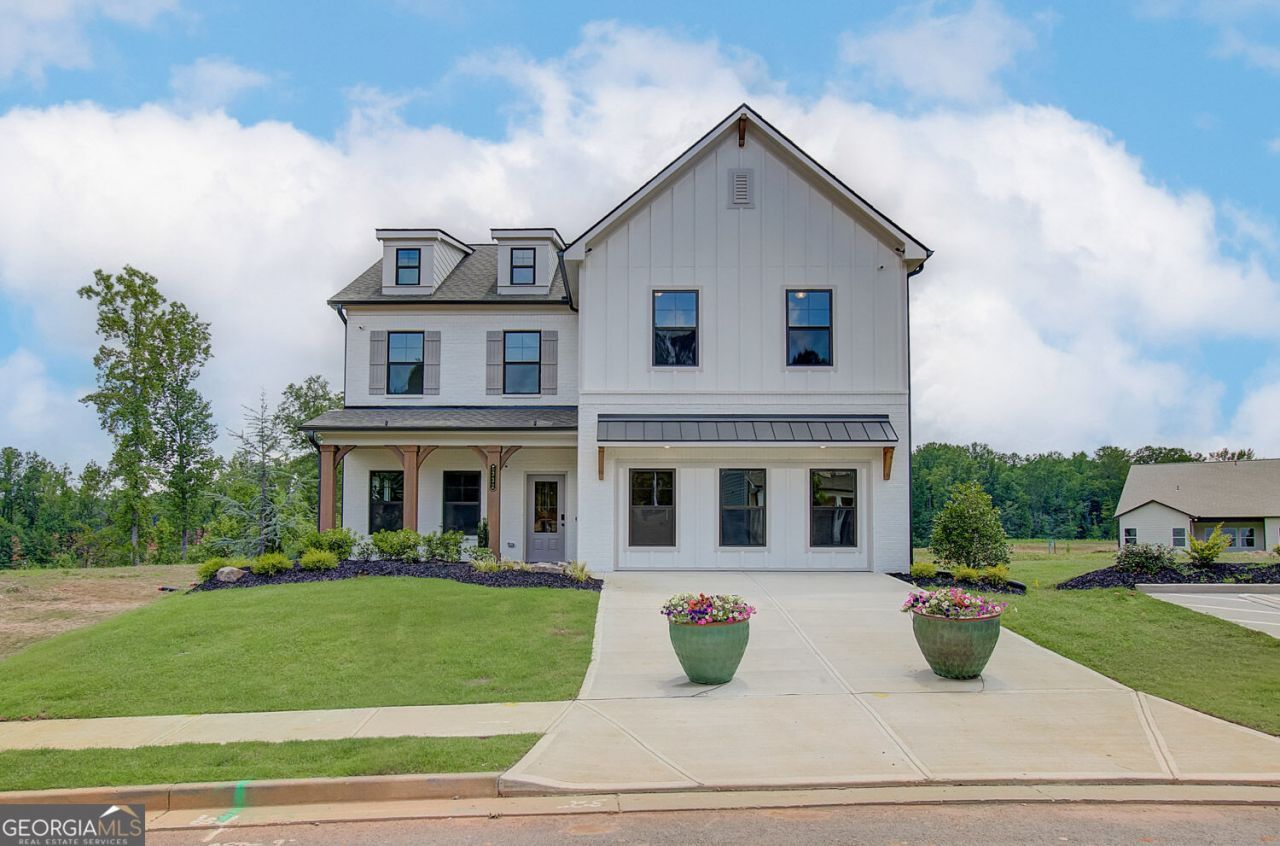
Colburn **PLEASE CONTACT THE LISTING AGENT TO LEARN ABOUT OUR AMAZING INCENTIVES!** This beautiful MODEL HOME 2-car garage home offers an amazing layout with 5 bedrooms and 4 bathrooms. As you enter, you're welcomed by a versatile flex space featuring a brick accent wall, perfect for a formal dining room or home office with triple transom french doors. The main level also includes a spacious guest suite with access to a full bath, ideal for guests. The open-concept design features a grand great room with a stunning 60 electric illusion fireplace and stylish shiplap surround that flows seamlessly into the gourmet kitchen. The kitchen is designed for everyday living and entertaining with a large island with barstool seating, a spacious walk-in pantry, and a convenient mudroom with oversized bench. The bright breakfast area leads to an extended screened covered back porch with gas FP, perfect for relaxing. Upstairs offers a generous loft area with shiplap accent wall, a luxurious primary suite with a spa-inspired bath featuring a 7-ft walk-in shower with dual showerheads and an oversized walk-in closet, plus three additional bedrooms-one with a private bath and a shared hall bath. The laundry room is also conveniently located upstairs. Includes Smart Home Package with Ring Doorbell, Echo Show 8, Ecobee Thermostat, Kwikset Halo Smart Lock, and WiFi-enabled garage door opener. Ready NOW! Conveniently located to Chateau Elan, Braselton, Hoschton & Flowery Branch.
Property Features
Property Type: Residential - Single Family
Basement: None
Cooling: Ceiling Fan(s), Central Air, Electric, Zoned
Fireplaces: 1
Garage: 2
Heating: Central, Electric
Home Style: Brick Front, Traditional
Lot Size: 0.25 Acres
Roof Type: Composition
Stories: 2.0
Taxes: $10
Year Built: 2026
Feature Descriptions
Additional Rooms: Foyer, Great Room, Loft
Amenities: Pool, Sidewalks, Street Lights
Appliances: Dishwasher, Disposal
Days on Site: 1
Dining Room: Separate Room
Exterior: Concrete
Fireplace Type: Living Room
Flooring: Carpet, Tile
Foundation: Slab
Interior: Beamed Ceilings, Double Vanity, High Ceilings, Separate Shower, Split Bedroom Plan, Walk-In Closet(s)
Kitchen: Breakfast Room, Kitchen Island, Solid Surface Counters, Walk-in Pantry
Parking Notes: Garage, Kitchen Level, Garage Door Opener
Security Features: Smoke Detector(s)
Sewer: Public Sewer
Swimming Pool: Yes
Topography: Level
Utilities: Electricity Available, Natural Gas Available, Phone Available, Sewer Available, Underground Utilities
Vegetation: Grassed
Water: Private
Water: No Dock Or Boathouse
Window Features: Double Pane Windows
Local Schools
High School: Cherokee Bluff
Middle School: Cherokee Bluff
Elementary School: Chestnut Mountain
Listed By / Shown By
Listed By
Agency Name: Chafin Realty, Inc.
Agency Phone: 770-831-0844
Shown By
Agency Title: Josey Young & Brady Realty, LLC
Agency Phone: 770-683-1800

Estimate Your Payment
Estimated Payment
$ 1,447.61 per month $1,279.14 Principal & Interest $0.83 Property Tax $167.64 Homeowner's Insurance
5332 Milford Drive | MLS# 10883929
This single family home located at 5332 Milford Drive, Gainesville, GA 30507 is currently listed for sale with an asking price of $574,749. This property was built in 2026 and has 5 bedrooms and 4 full baths with 2800 sq. ft. Milford Drive is located in the Ponderosa Farms subdivision. Search Ponderosa Farms real estate on www.jybrealty.com today.