


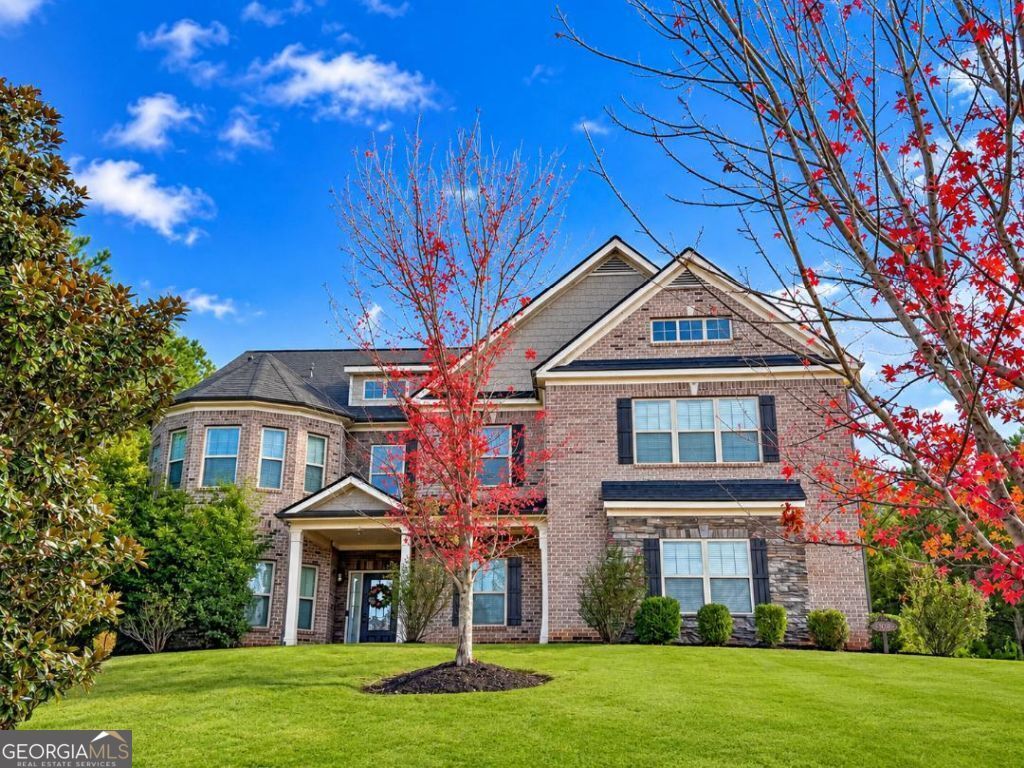
BEDS6
BATHS5 full
SQUARE FEET5,719
MLS#10890507
STATUSNew
PROPERTY TYPEResidential - Single Family
SUBDIVISIONSouthwind
Property Description
Don't wait until the New Year to make your move! This impressive home offers over 5,000 square feet, 6 bedrooms, and 5 bathrooms, providing plenty of space for comfortable living, entertaining, and growing. Enjoy a spacious kitchen with granite countertops, stainless steel appliances, beautiful hardwood floors, elegant architectural details, a formal dining room, an office, and a dedicated music room. Opportunities like this deserve your attention! Stop scrolling, schedule your private showing TODAY, and make this exceptional home yours before the New Year. Your dream home is waiting-don't let someone else claim it first!
Property Features
Property Type: Residential - Single Family
Basement: None
Cooling: Central Air
Fireplaces: 2
Garage: 3 car attached
Heating: Central
Home Style: Brick Front
Lot Size: 0.41 Acres
Stories: 3.0
Taxes: $7,386
Year Built: 2015
Feature Descriptions
Additional Rooms: Family Room, Foyer, Great Room, Office
Amenities: Lake, Sidewalks
Appliances: Cooktop, Dishwasher, Double Oven, Microwave, Stainless Steel Appliance(s)
Days on Site: 3
Dining Room: Separate Room
Exterior: Concrete, Wood Siding
Fireplace Type: Family Room, Master Bedroom
Flooring: Carpet, Hardwood
Interior: High Ceilings, In-Law Floorplan, Separate Shower, Soaking Tub, Walk-In Closet(s)
Kitchen: Breakfast Area, Kitchen Island, Walk-in Pantry
Parking Notes: Garage, Attached, Garage Door Opener, Side/Rear Entrance
Sewer: Public Sewer
Topography: Private
Utilities: Sewer Connected
Water: Public
Local Schools
High School: Langston Hughes
Middle School: Renaissance
Elementary School: Renaissance
Listed By / Shown By
Listed By
Agency Name: Bikel Frenelle Realty, Inc.
Agency Phone: 706-845-8211
Shown By
Agency Title: Josey Young & Brady Realty, LLC
Agency Phone: 770-683-1800

Estimate Your Payment
Estimated Payment
$ 1,962.22 per month $1,190.68 Principal & Interest $615.50 Property Tax $156.04 Homeowner's Insurance
5336 Rosewood Place | MLS# 10890507
This single family home located at 5336 Rosewood Place, Fairburn, GA 30213 is currently listed for sale with an asking price of $535,000. This property was built in 2015 and has 6 bedrooms and 5 full baths with 5719 sq. ft. Rosewood Place is located in the Southwind subdivision. Search Southwind real estate on www.jybrealty.com today.