


BEDS4
BATHS2 full 1 partial
MLS#10837846
STATUSActive
PROPERTY TYPEResidential - Single Family
SUBDIVISIONSilver Fox Reserve
Property Description
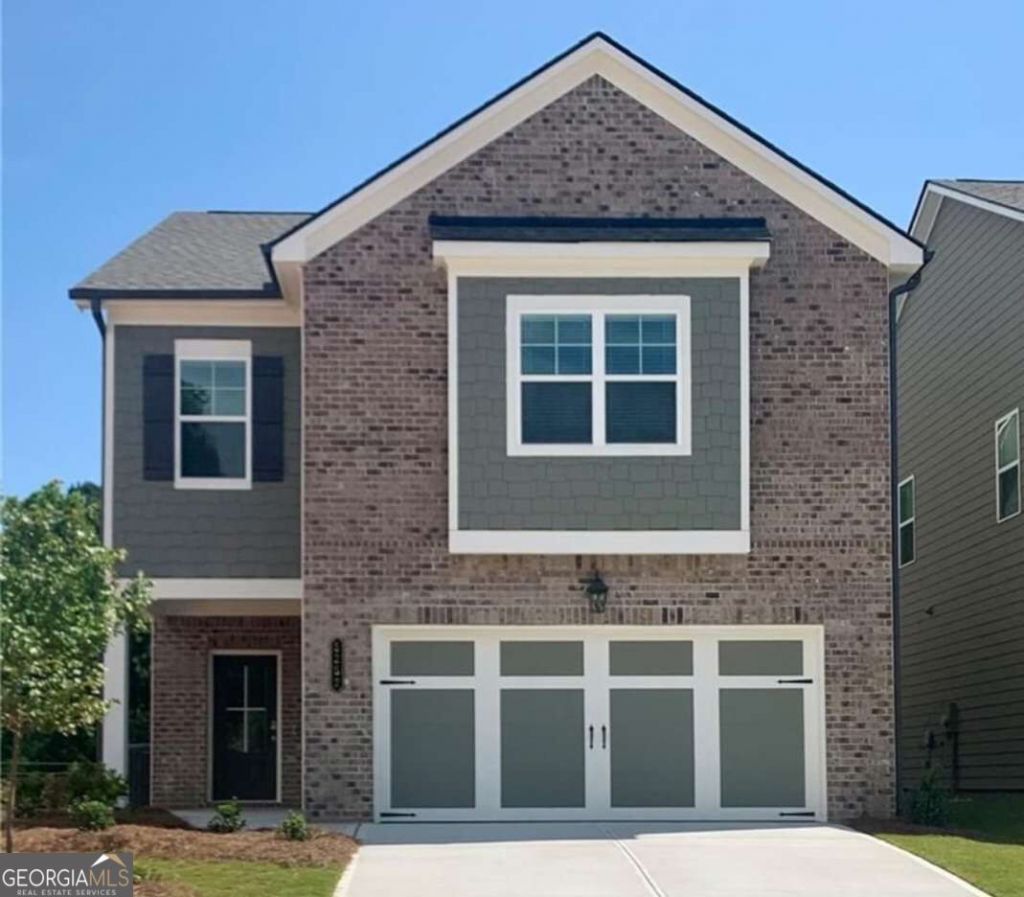
You don't want to miss this one!! This move in ready sought -after Oakwood home is offered at only $395K ! Welcome home where location, updates and neighborhood amenities come together in one beautiful community! Step inside to a freshly painted interior with upgraded flooring and a Gorgeous Kitchen featuring granite countertops, Stainless steel appliances, and a spacious island perfect for entertaining , family gatherings or casual dining! Outside the landscaped yard creates beautiful curb appeal, along with the beautiful pool and sought-after school district! This home has EASY ACCESS TO I-985 AND 45 MINUTES FROM ATLANTA! Schedule your showing today and come se what makes 5343 Fox Den Rd Feel Like Home!
Property Features
Property Type: Residential - Single Family
Basement: None
Cooling: Ceiling Fan(s), Central Air
Fireplaces: 1
Garage: 1
Heating: Central
Home Style: Brick Front, Craftsman, Traditional
Lot Size: 0.09 Acres
Roof Type: Composition
Stories: 2.0
Taxes: $3,962
Year Built: 2023
Feature Descriptions
Additional Rooms: Family Room
Amenities: Pool, Sidewalks, Street Lights
Appliances: Dishwasher, Disposal, Dryer
Days on Site: 55
Exterior: Brick
Fireplace Type: Family Room
Flooring: Carpet, Hardwood
Interior: Double Vanity, High Ceilings
Kitchen: Breakfast Bar, Kitchen Island, Walk-in Pantry
Parking Notes: Garage, Garage Door Opener
Sewer: Public Sewer
Swimming Pool: Yes
Topography: Level, Private
Utilities: Cable Available, Electricity Available, Phone Available, Water Available
Water: Public
Window Features: Double Pane Windows
Local Schools
High School: West Hall
Middle School: West Hall
Elementary School: Other
Listed By / Shown By
Listed By
Agency Name: Virtual Properties Realty.com
Agency Phone: 770-495-5050
Shown By
Agency Title: Josey Young & Brady Realty, LLC
Agency Phone: 770-683-1800

Estimate Your Payment
Estimated Payment
$ 1,324.47 per month $879.10 Principal & Interest $330.17 Property Tax $115.21 Homeowner's Insurance
5343 Fox Den Road | MLS# 10837846
This single family home located at 5343 Fox Den Road, Oakwood, GA 30566 is currently listed for sale with an asking price of $395,000. This property was built in 2023 and has 4 bedrooms and 2 full and 1 partial baths. Fox Den Road is located in the Silver Fox Reserve subdivision. Search Silver Fox Reserve real estate on www.jybrealty.com today.