


BEDS3
BATHS2 full
SQUARE FEET1,362
MLS#10837140
STATUSNew
PROPERTY TYPEResidential - Single Family
SUBDIVISIONSALLIE HEIGHTS
Property Description
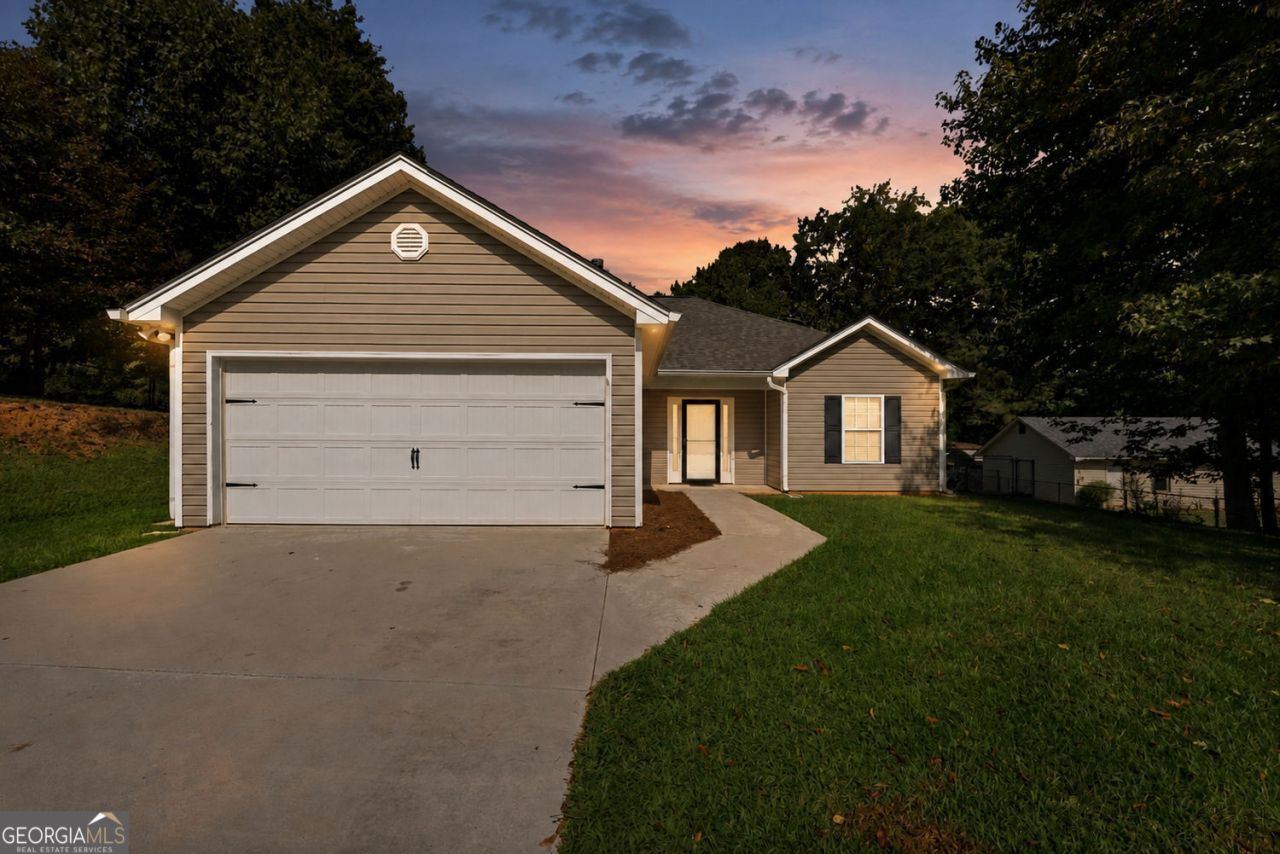
Move-In Ready 3-Bedroom Home with Fenced Backyard & No HOA! Welcome home to 5344 Stephens Road in Oakwood, GA! This move-in-ready 3-bedroom, 2-bathroom home offers comfortable living with a functional, open-concept floor plan designed for easy everyday living and entertaining. Featuring a new roof, this home offers an important recent upgrade and added peace of mind. The spacious layout provides plenty of room to gather, while handicap-accessible features add convenience and versatility for a variety of lifestyles. Step outside to enjoy the fenced-in backyard, perfect for pets, play, gardening, or relaxing outdoors. And with NO HOA, you'll have more freedom to enjoy your property without the added restrictions and fees that come with an association. Conveniently located in Oakwood, this home combines comfort, accessibility, outdoor space, and value. Whether you're a first-time buyer, downsizing, or looking for a home that's ready to enjoy from day one, this one is worth seeing! Come see why 5344 Stephens Road could be the one you've been waiting for!
Property Features
Property Type: Residential - Single Family
Basement: None
Cooling: Central Air
Fenced: Yes
Fireplaces: 1
Garage: 3
Heating: Other, Heat Pump, Electric, Central
Home Style: Ranch, Other
Lot Size: 0.36 Acres
Stories: 1.0
Taxes: $2,182
Year Built: 2008
Feature Descriptions
Additional Rooms: Family Room, Laundry
Appliances: Electric Water Heater, Microwave
Days on Site: 1
Dining Room: Seats 12+
Exterior: Vinyl Siding
Fencing: Fenced, Back Yard, Chain Link
Fireplace Type: Factory Built, Family Room, Living Room
Flooring: Hardwood
Foundation: Slab
Interior: Master On Main Level, High Ceilings, Walk-In Closet(s), Split Bedroom Plan
Kitchen: Pantry
Parking Notes: Garage
Security Features: Carbon Monoxide Detector(s), Smoke Detector(s)
Sewer: Septic Tank
Topography: Level, Sloped
Utilities: Cable Available, Electricity Available, Phone Available, Underground Utilities, Water Available, Natural Gas Available
Water: Public
Window Features: Double Pane Windows
Local Schools
High School: West Hall
Middle School: West Hall
Elementary School: Other
Listed By / Shown By
Listed By
Agency Name: BHHS Georgia Properties
Agency Phone: 770-536-3007
Shown By
Agency Title: Josey Young & Brady Realty, LLC
Agency Phone: 770-683-1800

Estimate Your Payment
Estimated Payment
$ 1,024.85 per month $745.34 Principal & Interest $181.83 Property Tax $97.68 Homeowner's Insurance
5344 Stephens Road | MLS# 10837140
This single family home located at 5344 Stephens Road, Oakwood, GA 30566 is currently listed for sale with an asking price of $334,900. This property was built in 2008 and has 3 bedrooms and 2 full baths with 1362 sq. ft. Stephens Road is located in the SALLIE HEIGHTS subdivision. Search SALLIE HEIGHTS real estate on www.jybrealty.com today.