


BEDS2
BATHS2 full 1 partial
SQUARE FEET1,452
MLS#10891672
STATUSNew
PROPERTY TYPEResidential - Townhouse
SUBDIVISIONPrescott
Property Description
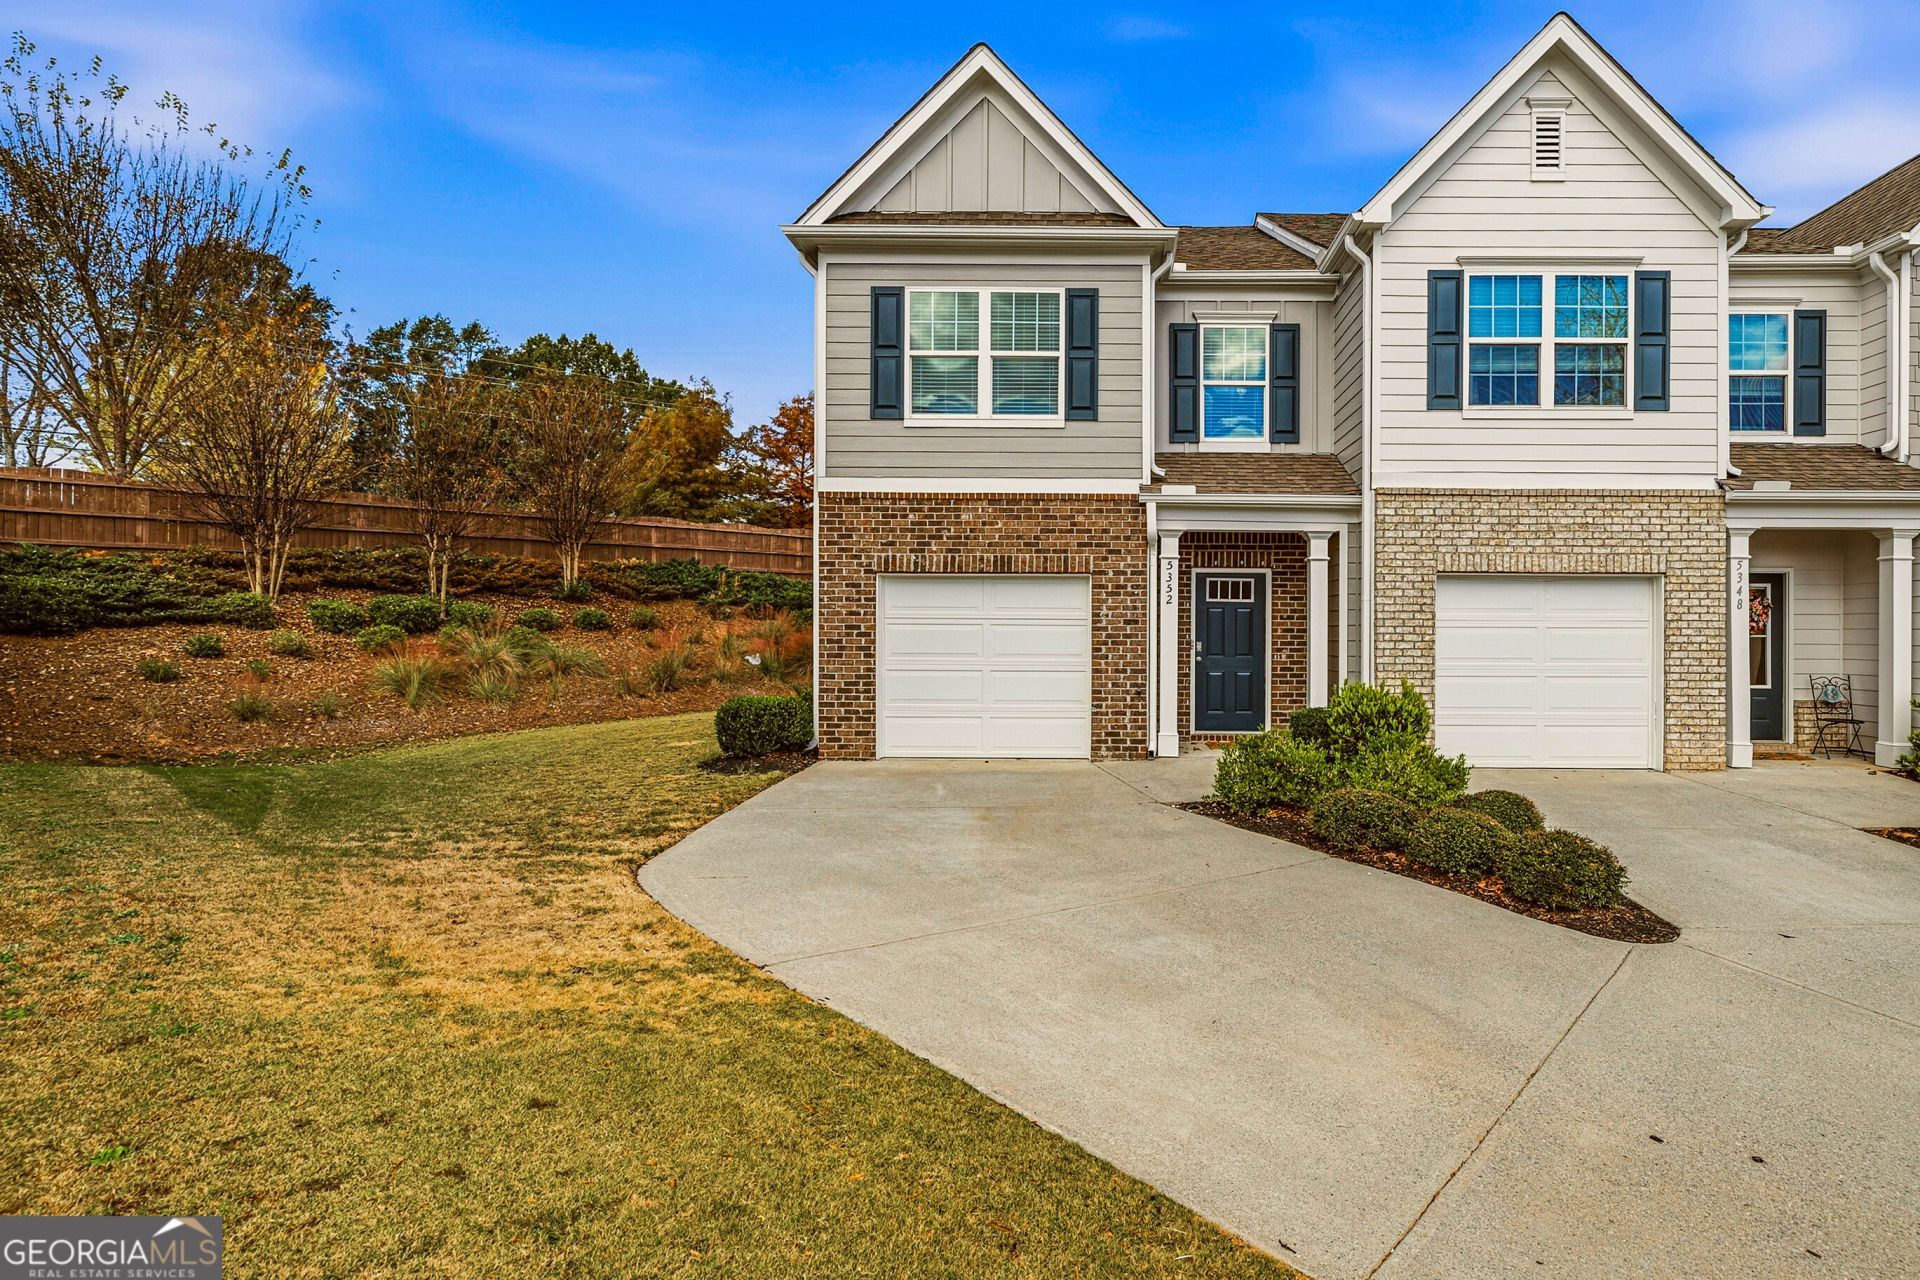
You want room to live, an easy commute and a place that feels like home the minute you pull in. This 3-bedroom, 2.5-bath end-unit townhome in Oakwood gives you all three. As an end unit, it shares only one wall, so you get more privacy and more natural light than a typical townhome. The bright white kitchen is fresh, clean and ready for everything from weeknight dinners to weekend get-togethers. At the end of the day, unwind in your primary suite with its own private bath. You can also step out to the patio and level backyard, which has room to grill, garden, play or just relax. A 1-car garage keeps your car protected and adds storage. Quick access to I-985 puts Gainesville minutes away and Atlanta within easy reach, so you spend less time in traffic. Schools, shopping and dining are close by in a well-kept community. Stop renting and stop settling. Schedule your private showing today and see yourself at home on Barberry Ave.
Property Features
Property Type: Residential - Townhouse
Basement: None
Cooling: Central Air, Electric
Garage: 2 car attached
Heating: Central, Electric
Lot Size: 0.15 Acres
Roof Type: Composition
Stories: 2.0
Taxes: $3,440
Year Built: 2020
Feature Descriptions
Additional Rooms: Foyer, Other
Amenities: Playground, Pool
Appliances: Dishwasher, Disposal, Electric Water Heater, Microwave, Range
Dining Room: Dining Rm/Living Rm Combo
Exterior: Brick, Vinyl Siding
Flooring: Carpet, Hardwood
Interior: High Ceilings, Walk-In Closet(s)
Kitchen: Breakfast Bar, Pantry
Parking Notes: Garage, Attached, Kitchen Level, Garage Door Opener
Sewer: Public Sewer
Swimming Pool: Yes
Topography: Cul-De-Sac
Utilities: Cable Available, Electricity Available, High Speed Internet, Phone Available, Sewer Connected, Underground Utilities, Water Available
Water: Public
Local Schools
High School: West Hall
Middle School: West Hall
Elementary School: Oakwood
Listed By / Shown By
Listed By
Agency Name: Keller Williams Chattahoochee
Agency Phone: 678-578-2700
Shown By
Agency Title: Josey Young & Brady Realty, LLC
Agency Phone: 770-683-1800

Estimate Your Payment
Estimated Payment
$ 1,041.84 per month $667.67 Principal & Interest $286.67 Property Tax $87.50 Homeowner's Insurance
5352 Barberry Avenue | MLS# 10891672
This townhouse located at 5352 Barberry Avenue, Oakwood, GA 30566 is currently listed for sale with an asking price of $300,000. This property was built in 2020 and has 2 bedrooms and 2 full and 1 partial baths with 1452 sq. ft. Barberry Avenue is located in the Prescott subdivision. Search Prescott real estate on www.jybrealty.com today.