


BEDS4
BATHS2 full 1 partial
SQUARE FEET1,919
MLS#10761262
STATUSUnder Contract
PROPERTY TYPEResidential - Single Family
SUBDIVISIONCreekbend Overlook
Property Description
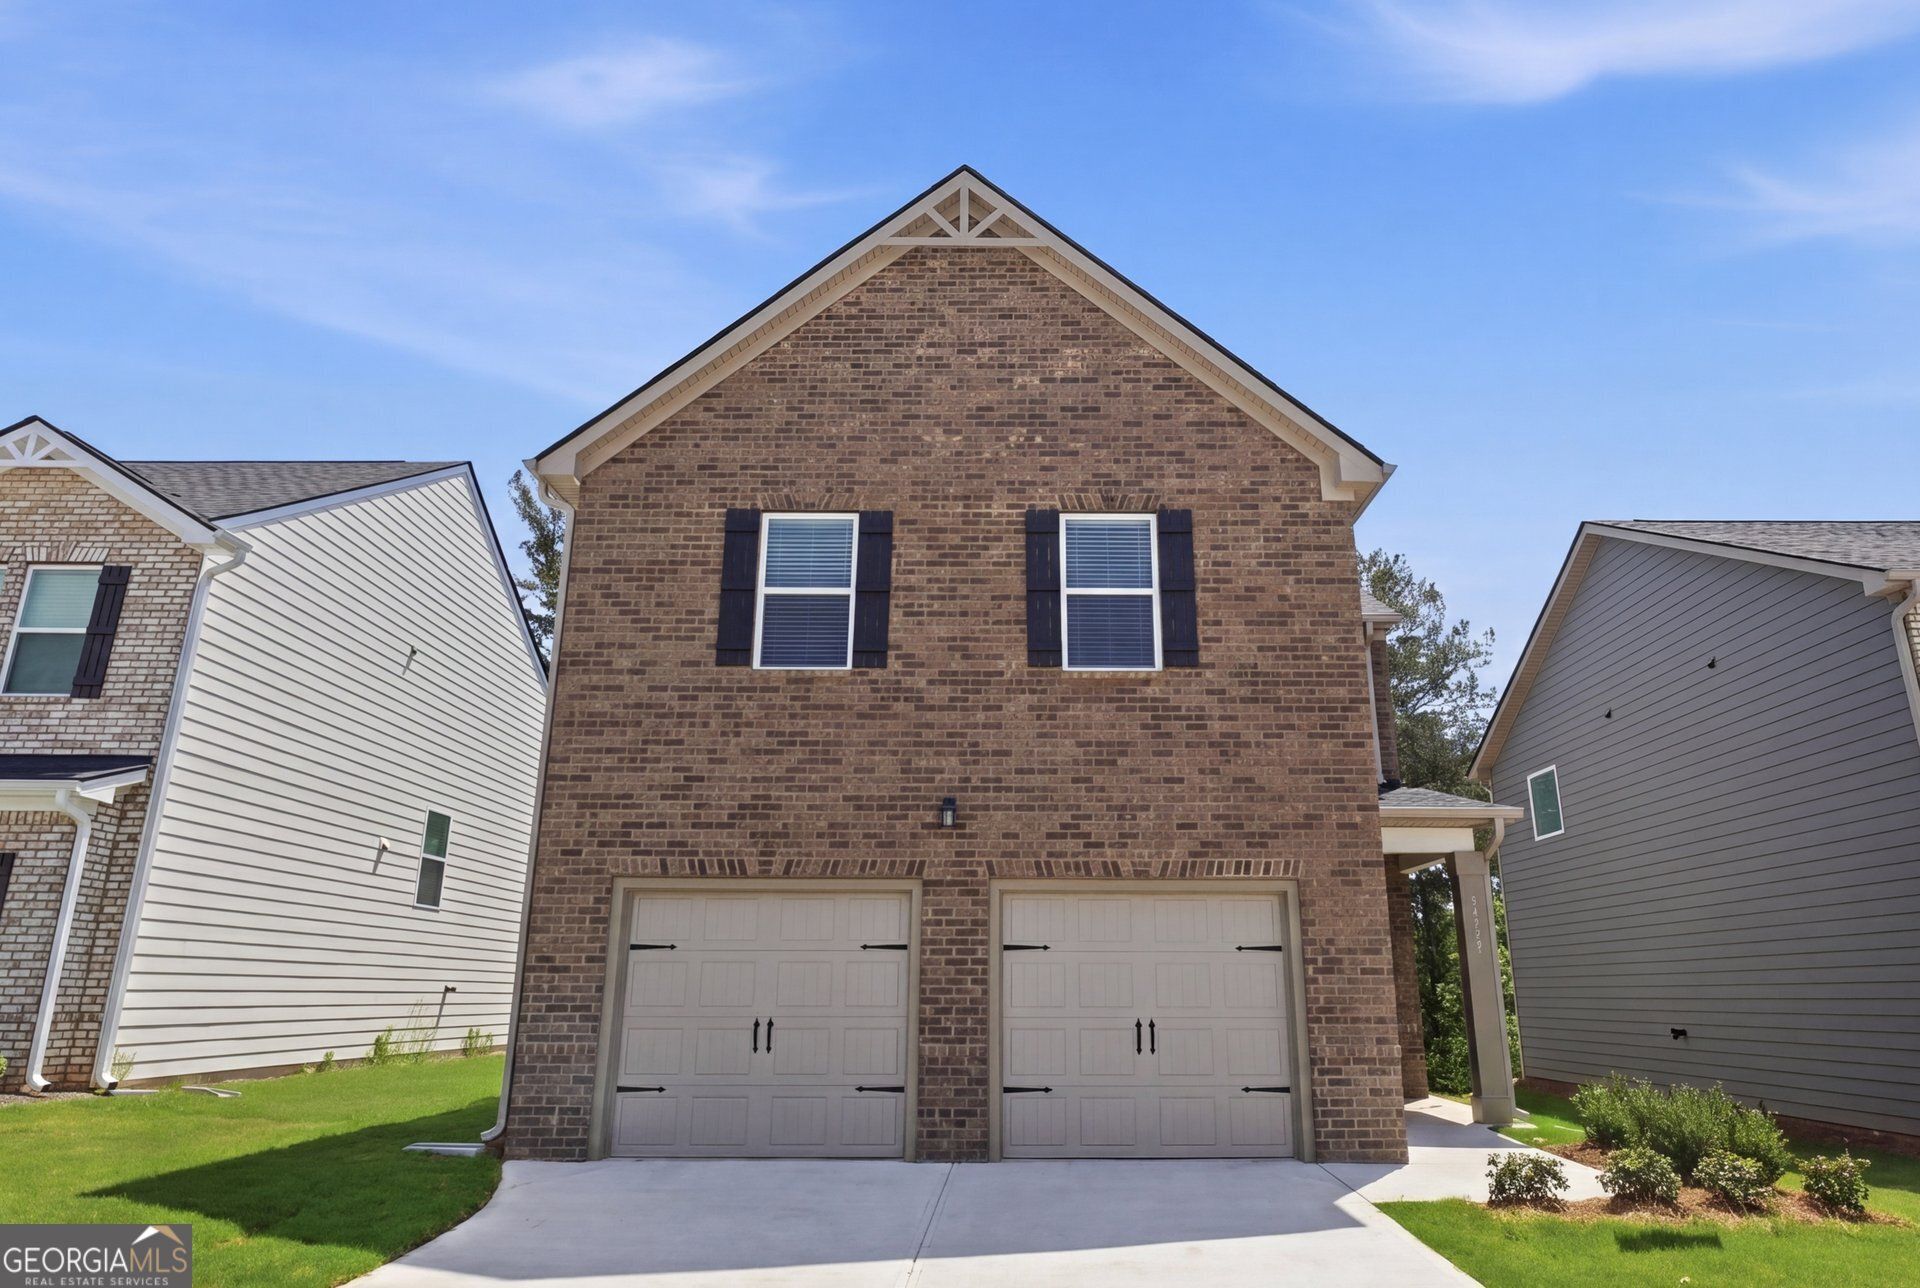
The Sierra is a new, open concept plan with 4 bedrooms and 2.5 baths. Thoughtfully arranged kitchen offering views to the dining and living area. Upstairs, 3 secondary bedrooms, a full bathroom in hall, and a laundry room. Owner's Suite with walk-in closet, master bath with double vanity, and garden tub/shower combo. Full house blinds, granite countertops in the kitchen, LED lighting, Smart Home System features, UV air and surface treatment for HVAC, 1-yr Builder's & 10-yr Structural New Home Warranty, & more. Say goodbye to long commutes! Easy access to South Fulton Parkway, I-85, I-285 and I-75. Creekbend Overlook is located within walking distance of schools, Starbucks, Chick-fil-A, Publix, and several restaurants. 15 minutes from Wolf Creek Golf Course and Library, Hartsfield Jackson Airport, and Camp Creek Marketplace. Contact us to secure your new home today!
Property Features
Property Type: Residential - Single Family
Basement: None
Cooling: Ceiling Fan(s), Central Air, Electric, Heat Pump, Zone
Fireplaces: 1
Garage: 2 car attached
Heating: Central, Electric, Forced Air, Heat Pump, Zoned
Home Style: Brick Front, Traditional
Stories: 2.0
Taxes: $1
Year Built: 2025
Feature Descriptions
Additional Rooms: Foyer, Laundry
Amenities: Playground, Sidewalks, Street Lights, Walk To Schools
Appliances: Dishwasher, Double Oven, Electric Water Heater, Microwave, Stainless Steel Appliance(s)
Days on Site: 17
Dining Room: Dining Rm/Living Rm Combo
Exterior: Brick, Concrete, Rough-Sawn Lumber
Fireplace Type: Living Room
Flooring: Carpet, Tile, Vinyl
Foundation: Slab
Interior: Double Vanity, Separate Shower, Soaking Tub, Walk-In Closet(s)
Kitchen: Kitchen Island, Pantry
Parking Notes: Garage, Attached
Security Features: Carbon Monoxide Detector(s), Smoke Detector(s)
Sewer: Public Sewer
Topography: None
Utilities: Cable Available, Electricity Available, Phone Available, Sewer Available, Underground Utilities, Water Available
Water: Public
Window Features: Double Pane Windows, Window Treatments
Local Schools
High School: Langston Hughes
Middle School: Renaissance
Elementary School: Renaissance
Listed By / Shown By
Listed By
Agency Name: DFH Realty Georgia
Agency Phone: 404-647-0596
Shown By
Agency Title: Josey Young & Brady Realty, LLC
Agency Phone: 770-683-1800

Estimate Your Payment
Estimated Payment
$ 934.71 per month $826.33 Principal & Interest $0.08 Property Tax $108.29 Homeowner's Insurance
5355 Tolar Road | MLS# 10761262
This single family home located at 5355 Tolar Road, South Fulton, GA 30213 is currently listed for sale with an asking price of $371,290. This property was built in 2025 and has 4 bedrooms and 2 full and 1 partial baths with 1919 sq. ft. Tolar Road is located in the Creekbend Overlook subdivision. Search Creekbend Overlook real estate on www.jybrealty.com today.