


BEDS5
BATHS4 full 1 partial
SQUARE FEET3,682
MLS#10836285
STATUSNew
PROPERTY TYPEResidential - Single Family
SUBDIVISIONPoint South
Property Description
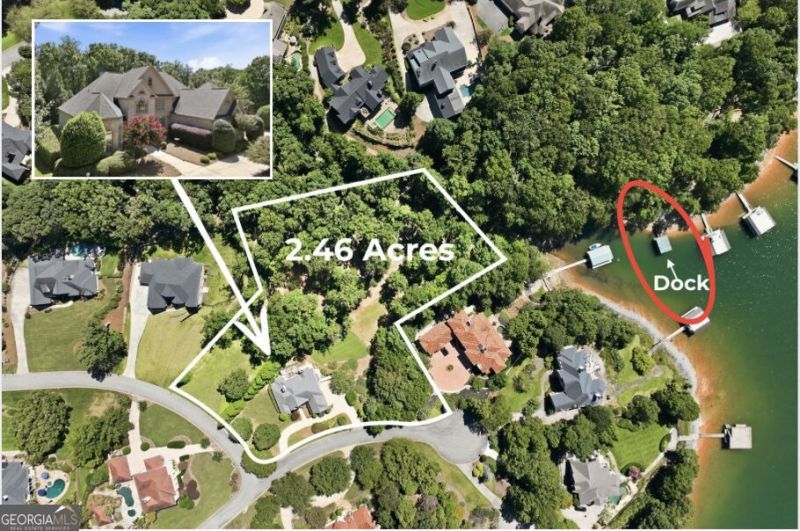
Lake Lanier living takes on a whole new meaning when you have room to spread out-on the water and on the land. Set on approximately 2.46 acres across two platted lots in sought-after Pointe South, this distinctive lake property pairs a stately four-sided brick home with nearly 160 feet of shoreline, a private cove, an additional buildable lot, and exceptional possibilities for the future. The lakefront lot is currently improved with a single-slip placeholder dock, while the property is permitted for an upgraded 32' x 32' double-slip dock. A gentle golf-cart-friendly path makes getting to the water easy, and recent shoreline improvements include new rip-rap and newly constructed dock steps to the ramp. Whether your days are spent boating, entertaining at the dock, cruising to dinner, or simply enjoying the quiet of the cove, this is a setting designed for the Lake Lanier lifestyle. The European-inspired residence offers timeless architecture, generous living spaces, and a layout that works equally well for everyday living and entertaining. The main level welcomes you with a dramatic two-story foyer and great room, hardwood flooring throughout much of the living area, formal dining room, private office or music room, and multiple fireplaces. The spacious kitchen features solid-surface countertops, a gas range, dual ovens, abundant cabinetry, a breakfast area, and an adjoining vaulted keeping/family room. An expansive rear deck overlooks the wooded backyard and provides another inviting place to enjoy the surroundings. The main-level primary suite features direct porch access, a trey ceiling with indirect lighting, spacious bath with vaulted ceiling, dual vanities, and generous walk-in closets. Upstairs are three oversized bedrooms, two full baths, and a large bonus room offering flexibility for guests, recreation, or additional workspace. The partially finished terrace level adds tremendous potential. Already served by HVAC and with plumbing, electrical, and framing in place, it includes a media room with in-wall speakers along with additional daylight spaces ready to become bedrooms, a game room, home office, gym, or expanded entertaining areas. A bath has been started (waiting for your finish style), and walkout access leads directly to the lower outdoor living area and backyard. Perhaps one of the property's most compelling features is the second buildable lot. Preserve it for added privacy or explore the possibilities of a future second residence, guest home, or resort-style infinity edge pool and spa with cabana. With substantial acreage, lake frontage, dock and two separate platted lots, this property offers options rarely found together on Lake Lanier. Located just minutes from downtown Gainesville, I-985, shopping, dining, and everyday conveniences, 5359 Point South Drive is more than a lake home-it's an opportunity to shape a Lake Lanier property around the way you want to live.
Property Features
Property Type: Residential - Single Family
Basement: Bath Finished, Daylight, Exterior Entry, Interior Entry, Unfinished
Basement: Yes
Cooling: Ceiling Fan(s), Central Air, Zoned
Fireplaces: 2
Garage: 3
Heating: Central, Natural Gas, Zoned
Home Style: Brick 4 Side, European, Traditional
Lot Size: 2.46 Acres
Roof Type: Composition
Stories: 3.0
Taxes: $12,202
Year Built: 2001
Feature Descriptions
Additional Rooms: Great Room, Keeping Room, Laundry
Amenities: Street Lights
Appliances: Dishwasher, Disposal, Double Oven, Gas Water Heater, Microwave, Refrigerator
Boat Slips: 1
Days on Site: 3
Exterior: Dock
Exterior: Brick
Fireplace Type: Factory Built, Gas Log, Gas Starter, Living Room
Flooring: Carpet, Hardwood, Tile
Frontage: Lakefront
Interior: Bookcases, Double Vanity, High Ceilings, Master On Main Level, Rear Stairs, Vaulted Ceiling(s), Walk-In Closet(s)
Kitchen: Breakfast Area, Breakfast Bar, Breakfast Room, Kitchen Island, Pantry, Solid Surface Counters
Parking Notes: Garage, Side/Rear Entrance
Security: yes
Security Features: Security System, Smoke Detector(s)
Sewer: Septic Tank
Structures: Covered Dock
Topography: Corner Lot, Level, Private
Utilities: Cable Available, Electricity Available, High Speed Internet, Natural Gas Available, Phone Available, Underground Utilities, Water Available
Water: Public
Window Features: Bay Window(s), Double Pane Windows
Local Schools
High School: West Hall
Middle School: West Hall
Elementary School: Everwood
Listed By / Shown By
Listed By
Agency Name: The Norton Agency
Agency Phone: 770-536-1250
Shown By
Agency Title: Josey Young & Brady Realty, LLC
Agency Phone: 770-683-1800

Estimate Your Payment
Estimated Payment
$ 5,673.71 per month $4,117.30 Principal & Interest $1,016.83 Property Tax $539.58 Homeowner's Insurance
5359 Point South Drive | MLS# 10836285
This single family home located at 5359 Point South Drive, Gainesville, GA 30504 is currently listed for sale with an asking price of $1,850,000. This property was built in 2001 and has 5 bedrooms and 4 full and 1 partial baths with 3682 sq. ft. Point South Drive is located in the Point South subdivision. Search Point South real estate on www.jybrealty.com today.