


BEDS3
BATHS2 full 1 partial
SQUARE FEET1,978
MLS#10831035
STATUSActive
PROPERTY TYPEResidential - Single Family
SUBDIVISIONKELLEYS PLANTATION
Property Description
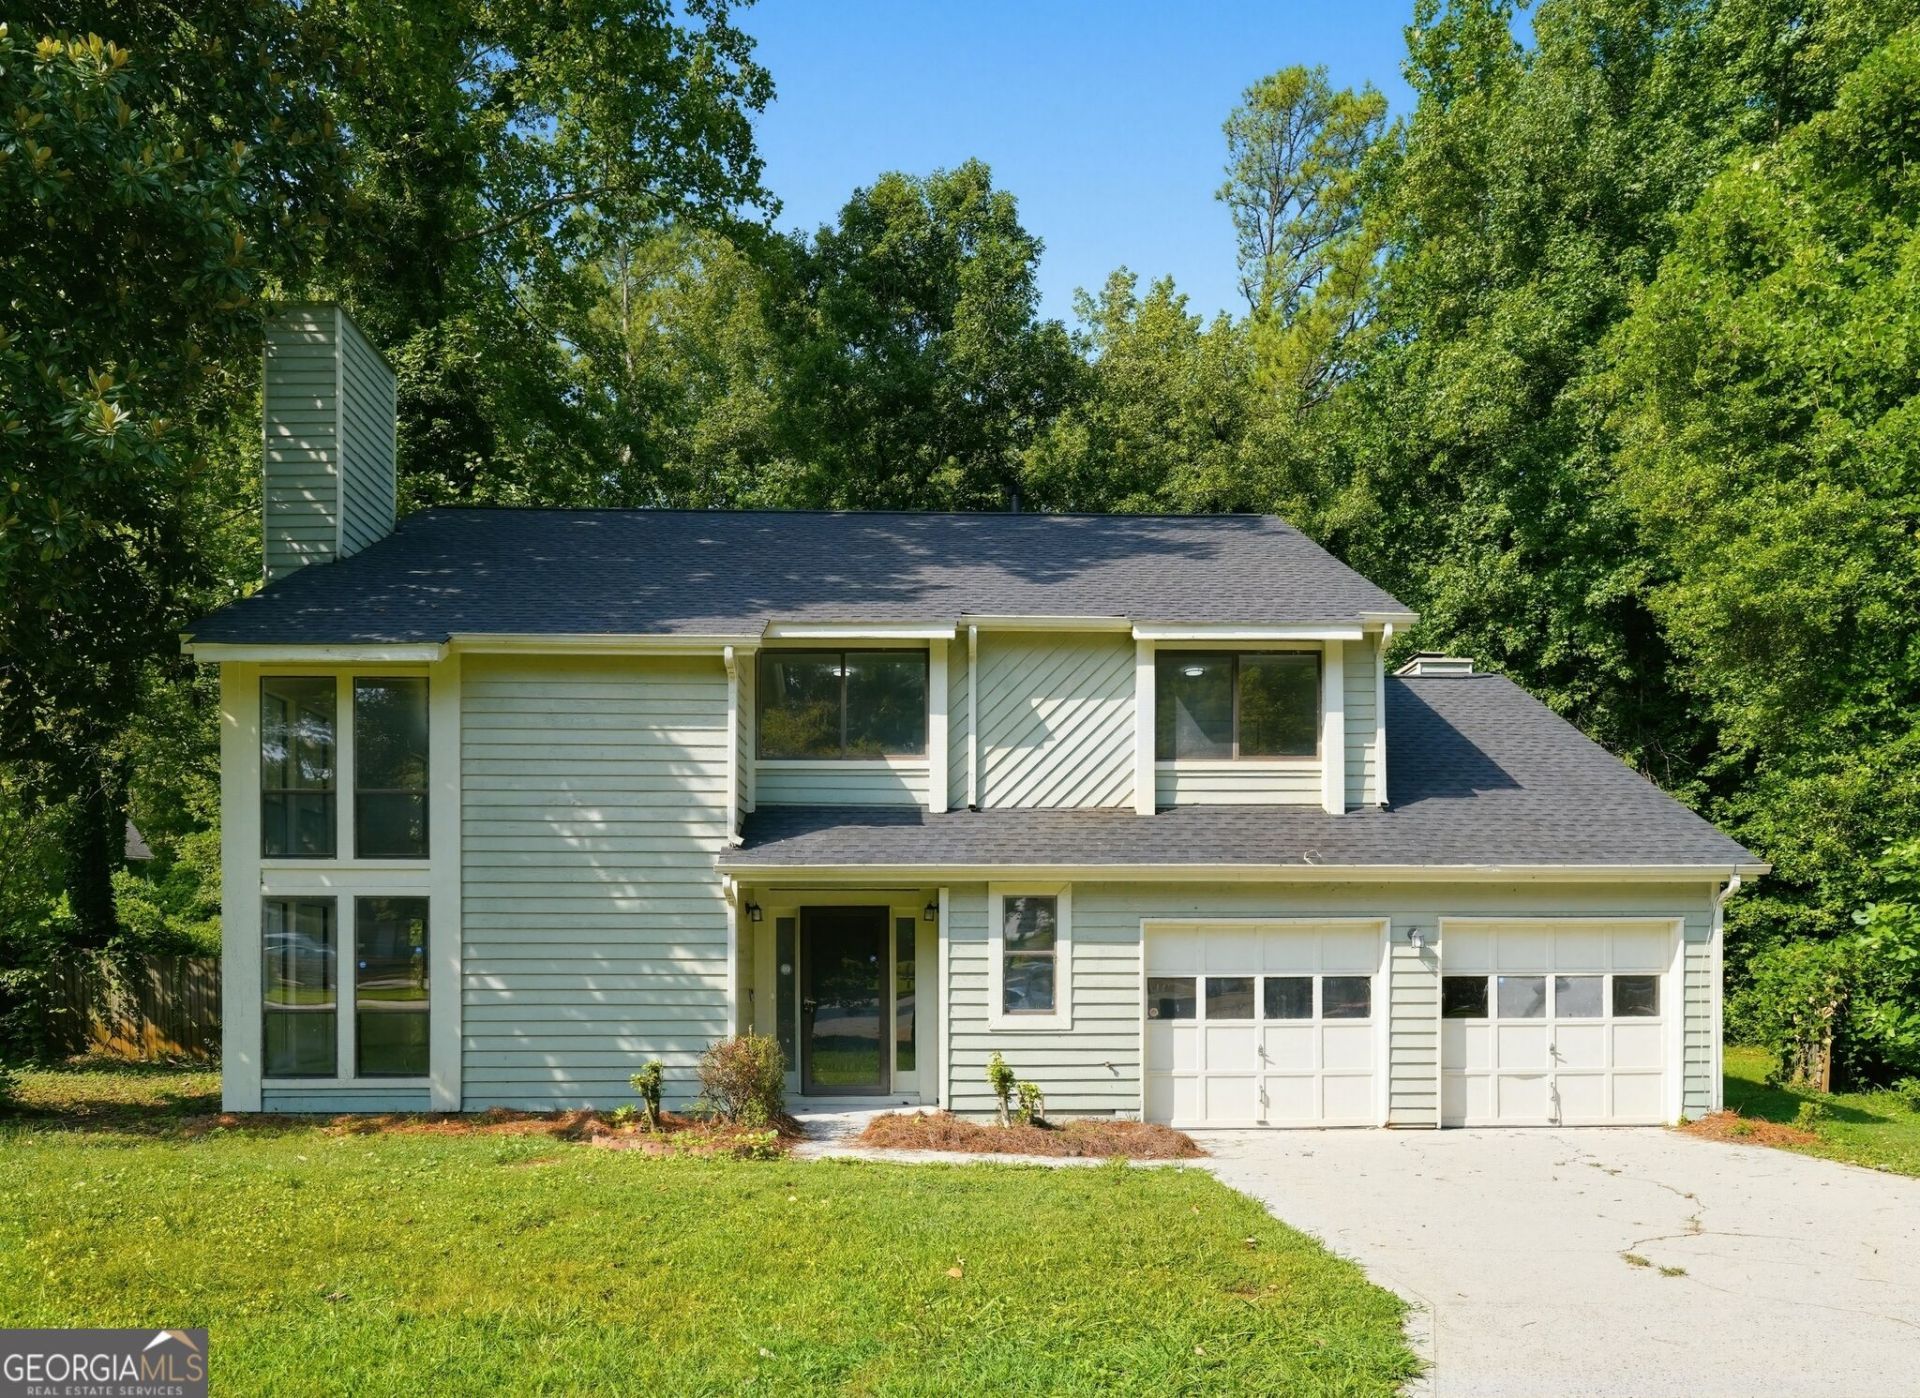
Tucked among the trees, this striking 3 bedroom, 2.5 bath home showcases an impressive list of updates including a new roof, fresh interior paint, new LVP flooring, new carpet, new light fixtures, and a new dishwasher and vent hood, offering peace of mind and modern style throughout. The soaring two-story family room is a true showstopper, featuring a dramatic wall of windows, a striking stone fireplace, and an open loft overlook above, creating a bright and airy centerpiece for the home. The updated kitchen boasts freshly painted white cabinetry, stainless steel appliances, and a functional layout that flows into a sunny breakfast area. Upstairs, the refreshed bathrooms feature sleek modern vanities and a chic tiled shower, while the bedrooms offer comfortable space and ample storage. With its dramatic architecture, extensive updates, and private wooded setting, this home offers a truly special opportunity for its next owner.
Property Features
Property Type: Residential - Single Family
Basement: None
Cooling: Central Air
Garage: 2
Heating: Natural Gas
Home Style: Traditional
Lot Size: 0.59 Acres
Roof Type: Composition
Stories: 2.0
Taxes: $3,429
Year Built: 1986
Feature Descriptions
Additional Rooms: Family Room, Foyer
Appliances: Dishwasher
Days on Site: 88
Exterior: Vinyl Siding
Fireplace Type: Family Room
Flooring: Carpet, Vinyl
Foundation: Slab
Interior: Double Vanity, Separate Shower
Kitchen: Breakfast Bar
Parking Notes: Garage
Sewer: Public Sewer
Topography: Cul-De-Sac
Utilities: Underground Utilities
Water: Public
Local Schools
High School: Redan
Middle School: Redan
Elementary School: Redan
Listed By / Shown By
Listed By
Agency Name: Offerpad Brokerage
Agency Phone: 678-317-9017
Shown By
Agency Title: Josey Young & Brady Realty, LLC
Agency Phone: 770-683-1800

Estimate Your Payment
Estimated Payment
$ 1,038.40 per month $665.44 Principal & Interest $285.75 Property Tax $87.21 Homeowner's Insurance
5369 Kelleys Creek Drive | MLS# 10831035
This single family home located at 5369 Kelleys Creek Drive, Stone Mountain, GA 30088 is currently listed for sale with an asking price of $299,000. This property was built in 1986 and has 3 bedrooms and 2 full and 1 partial baths with 1978 sq. ft. Kelleys Creek Drive is located in the KELLEYS PLANTATION subdivision. Search KELLEYS PLANTATION real estate on www.jybrealty.com today.