


BEDS3
BATHS2 full
SQUARE FEET1,760
MLS#10833820
STATUSNew
PROPERTY TYPEResidential - Single Family
SUBDIVISIONOlde Mill Ford
Property Description
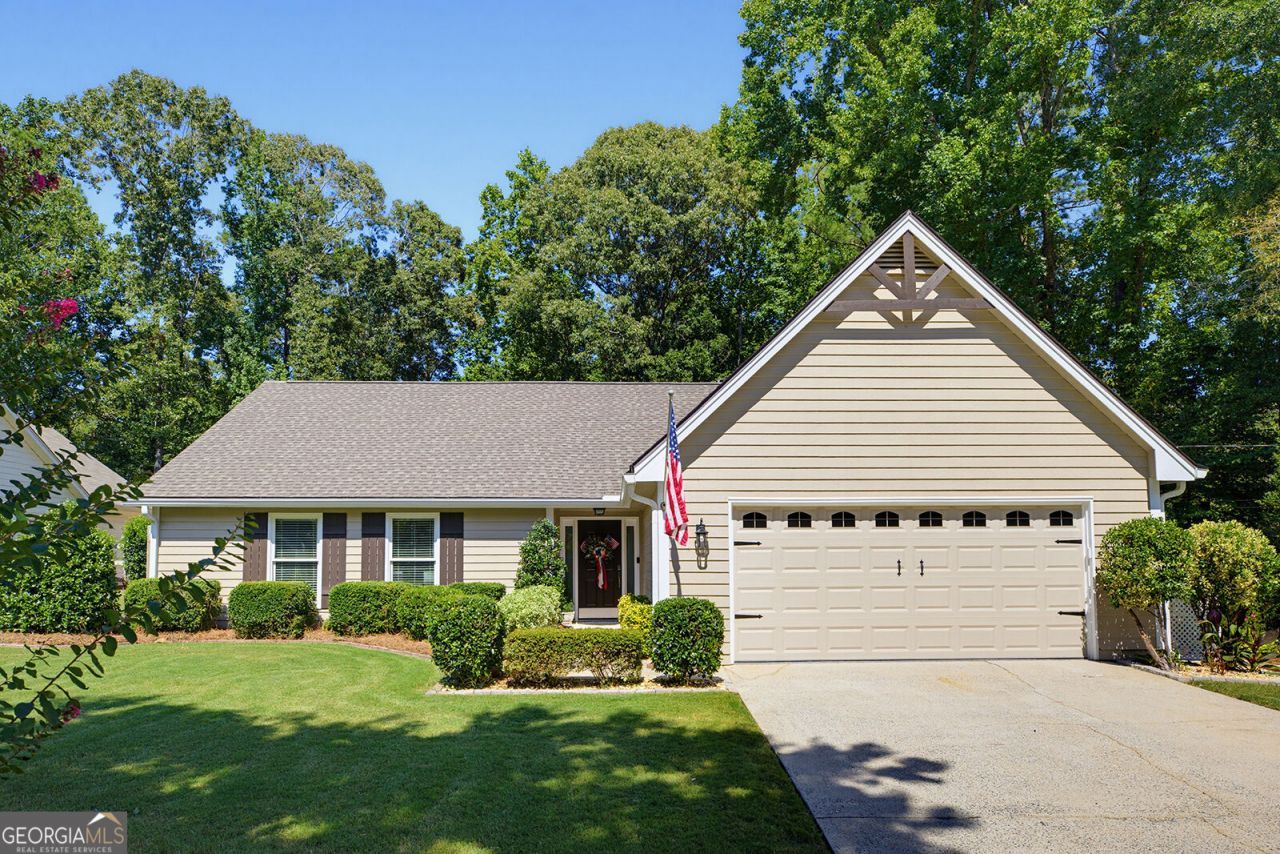
Woodstock Gem! Ranch Home in the Cul-De-Sac with NO HOA. 3 Bedrooms, 2 Bath Home with LVP Flooring Throughout, Large Open Floor Plan with Soaring Ceilings in the Family Room, Stone Countertops in the Kitchen with Soft Close Cabinets, KitchenAid Appliances and a Bar Top for Breakfast Eating. There is a Lovely Separate Bar Area and Dining Room. The Owner's Bedroom is Large with a Huge Closet and Separate Shower and Two Vanities with Granite Countertops. Across the Hall are Two Separate Bedrooms with a Hall Bathroom and Laundry Room Near the Kitchen. The 2 Car Garage has Granite Flooring. New Roof, Windows, Paint, and Deck. Outside you will Find a Large Deck to Enjoy Relaxing and Barbecuing while Looking Out Along a Fenced In Yard and Private View of the Woods! The Exterior of the Home was Painted in 2021. This Home is 2 Miles from Downtown Woodstock with Plenty of Restaurants, Shopping, Walking Trails, Concerts, close to Northside Cherokee Amphitheater and East Cobb Ball Fields. You Will Love this Home....Welcome Home!
Property Features
Property Type: Residential - Single Family
Basement: None
Cooling: Ceiling Fan(s), Central Air, Electric
Fenced: Yes
Fireplaces: 1
Garage: 2 car attached
Heating: Central, Forced Air, Natural Gas
Home Style: Ranch
Lot Size: 0.61 Acres
Roof Type: Composition
Stories: 1.0
Taxes: $2,959
Year Built: 1989
Feature Descriptions
Appliances: Dishwasher, Disposal, Microwave, Range, Stainless Steel Appliance(s)
Days on Site: 2
Dining Room: Separate Room
Exterior: Concrete
Exterior: Garden
Fencing: Back Yard, Fenced
Fireplace Type: Factory Built, Family Room, Gas Starter
Flooring: Vinyl
Foundation: Slab
Interior: Double Vanity, Master On Main Level, Vaulted Ceiling(s), Walk-In Closet(s), Wet Bar
Kitchen: Breakfast Bar, Breakfast Room, Pantry, Solid Surface Counters
Parking Notes: Garage, Attached, Kitchen Level, Garage Door Opener
Security Features: Carbon Monoxide Detector(s), Smoke Detector(s)
Sewer: Public Sewer
Structures: Outbuilding
Topography: Cul-De-Sac, Level, Private
Utilities: Cable Available, Electricity Available, High Speed Internet, Natural Gas Available, Phone Available, Sewer Available, Sewer Connected, Water Available
Water: Public
Water: No Dock Or Boathouse
Window Features: Window Treatments
Local Schools
High School: Woodstock
Middle School: Woodstock
Elementary School: Woodstock
Listed By / Shown By
Listed By
Agency Name: Mission Homes Realty
Agency Phone: 770-294-2942
Shown By
Agency Title: Josey Young & Brady Realty, LLC
Agency Phone: 770-683-1800

Estimate Your Payment
Estimated Payment
$ 1,316.41 per month $945.87 Principal & Interest $246.58 Property Tax $123.96 Homeowner's Insurance
5374 Olde Mill Drive Ne | MLS# 10833820
This single family home located at 5374 Olde Mill Drive Ne, Woodstock, GA 30188 is currently listed for sale with an asking price of $425,000. This property was built in 1989 and has 3 bedrooms and 2 full baths with 1760 sq. ft. Olde Mill Drive Ne is located in the Olde Mill Ford subdivision. Search Olde Mill Ford real estate on www.jybrealty.com today.