


BEDS3
BATHS2 full
SQUARE FEET1,120
MLS#10832768
STATUSNew
PROPERTY TYPEResidential - Single Family
SUBDIVISIONoakwoodlands s-d
Property Description
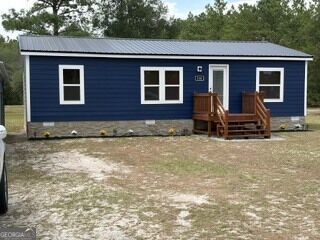
MOVE IN READY....TOTALLY RENOVATED!!! INSIDE AND OUT!!! EVEN THE WELL HOUSE IS RENOVATED!!! THIS PROPERTY HAS BEEN TAKEN FROM A ORDINARY MANUFACTURED HOME INTO A BEAUTIFUL TOTALLY REMODELED HOME. NEARLY EVERYTHING IS NEW FROM CEILING TO FLOOR AND EXTERIOR. Top line appliances (kitchen aid), New HVAC, LVP floors, granite counter tops, interior freshly painted, new siding, wood deck, storage shed, 600 sq carport
Property Features
Property Type: Residential - Single Family
Basement: None
Cooling: Ceiling Fan(s), Central Air
Heating: Central, Electric
Lot Size: 1.19 Acres
Roof Type: Composition, Metal
Stories: 1.0
Taxes: $469
Year Built: 2008
Feature Descriptions
Additional Rooms: Family Room
Appliances: Dishwasher, Dryer, Electric Water Heater, Ice Maker, Microwave, Range, Refrigerator, Stainless Steel Appliance(s)
Days on Site: 3
Dining Room: Dining Rm/Living Rm Combo
Exterior: Wood Siding
Flooring: Tile, Vinyl
Interior: Bookcases, Master On Main Level
Kitchen: Breakfast Bar, Pantry, Solid Surface Counters
Parking Notes: Carport
Sewer: Septic Tank
Structures: Shed(s)
Topography: Level
Utilities: Electricity Available
Vegetation: Cleared
Water: Well
Window Features: Double Pane Windows
Local Schools
High School: Brantley
Middle School: Brantley
Elementary School: Nahunta
Listed By / Shown By
Listed By
Agency Name: Watson Realty Corp
Agency Phone: 912-882-5658
Shown By
Agency Title: Josey Young & Brady Realty, LLC
Agency Phone: 770-683-1800

Estimate Your Payment
Estimated Payment
$ 560.15 per month $460.69 Principal & Interest $39.08 Property Tax $60.38 Homeowner's Insurance
538 Coffee Club Rd | MLS# 10832768
This single family home located at 538 Coffee Club Rd, Hortense, GA 31543 is currently listed for sale with an asking price of $207,000. This property was built in 2008 and has 3 bedrooms and 2 full baths with 1120 sq. ft. Coffee Club Rd is located in the oakwoodlands s-d subdivision. Search Oakwoodlands S-d real estate on www.jybrealty.com today.