


BEDS4
BATHS3 full
SQUARE FEET3,050
MLS#10882299
STATUSNew
PROPERTY TYPEResidential - Single Family
Property Description
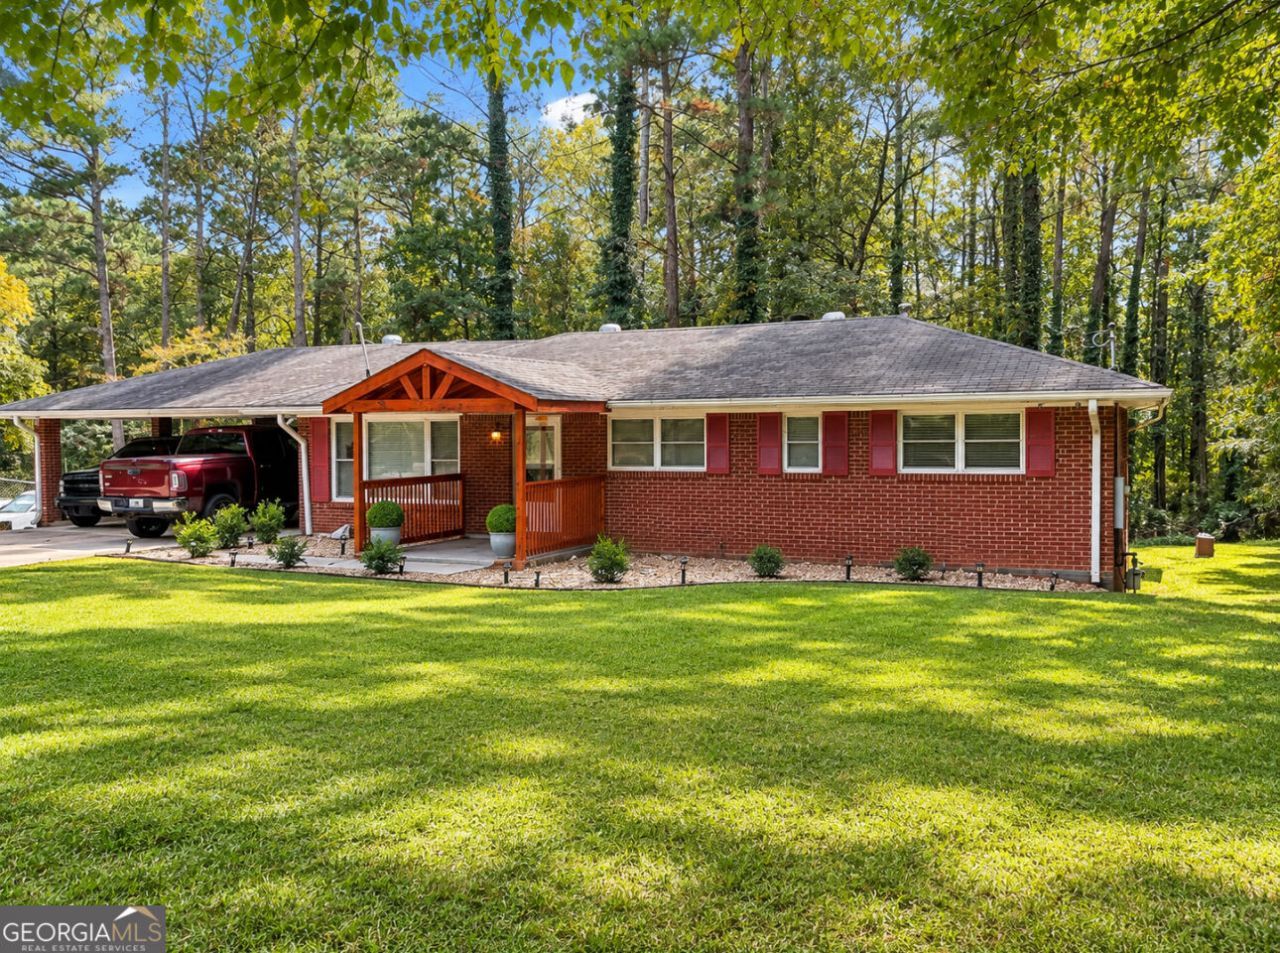
Spacious 4-bedroom, 3-bathroom, four-sided brick home with NO HOA! Offering an abundance of living space and versatility, this home features a separate living room, family room, and formal dining room, providing plenty of room for everyday living and entertaining. The full basement offers exceptional additional space with endless possibilities for recreation, a home gym, entertainment area, storage, or future customization. Enjoy the added privacy and convenience of a fenced backyard, along with ample parking for multiple vehicles and guests. The four-sided brick exterior adds timeless appeal, while the spacious floor plan provides flexibility to suit a variety of needs. With no HOA, generous indoor and outdoor space, and a full basement filled with potential, this property is an excellent opportunity for buyers seeking space, functionality, and flexibility. Don't miss your chance to explore everything this home has to offer. Schedule your private showing today!
Property Features
Property Type: Residential - Single Family
Basement: Yes
Basement: Bath Finished, Finished, Full
Cooling: Central Air
Fireplaces: 2
Heating: Central
Home Style: Brick 4 Side
Lot Size: 1.15 Acres
Stories: 1.0
Taxes: $2,981
Year Built: 1959
Feature Descriptions
Additional Rooms: Laundry, Other
Appliances: Cooktop, Electric Water Heater, Refrigerator
Exterior: Brick
Flooring: Hardwood, Tile
Interior: Beamed Ceilings, Master On Main Level
Parking Notes: Carport, Parking Pad
Sewer: Septic Tank
Utilities: Electricity Available, Natural Gas Available, Water Available
Water: Public
Local Schools
High School: Langston Hughes
Middle School: Camp Creek
Elementary School: Liberty Point
Listed By / Shown By
Listed By
Agency Name: HomeSmart
Agency Phone: 404-876-4901
Shown By
Agency Title: Josey Young & Brady Realty, LLC
Agency Phone: 770-683-1800

Estimate Your Payment
Estimated Payment
$ 1,028.51 per month $689.70 Principal & Interest $248.42 Property Tax $90.39 Homeowner's Insurance
5380 Koweta Road | MLS# 10882299
This single family home located at 5380 Koweta Road, South Fulton, GA 30349 is currently listed for sale with an asking price of $309,900. This property was built in 1959 and has 4 bedrooms and 3 full baths with 3050 sq. ft. Search South Fulton real estate on www.jybrealty.com today.