


BEDS5
BATHS3 full 1 partial
SQUARE FEET2,792
MLS#10826399
STATUSPrice Change
PROPERTY TYPEResidential - Single Family
Property Description
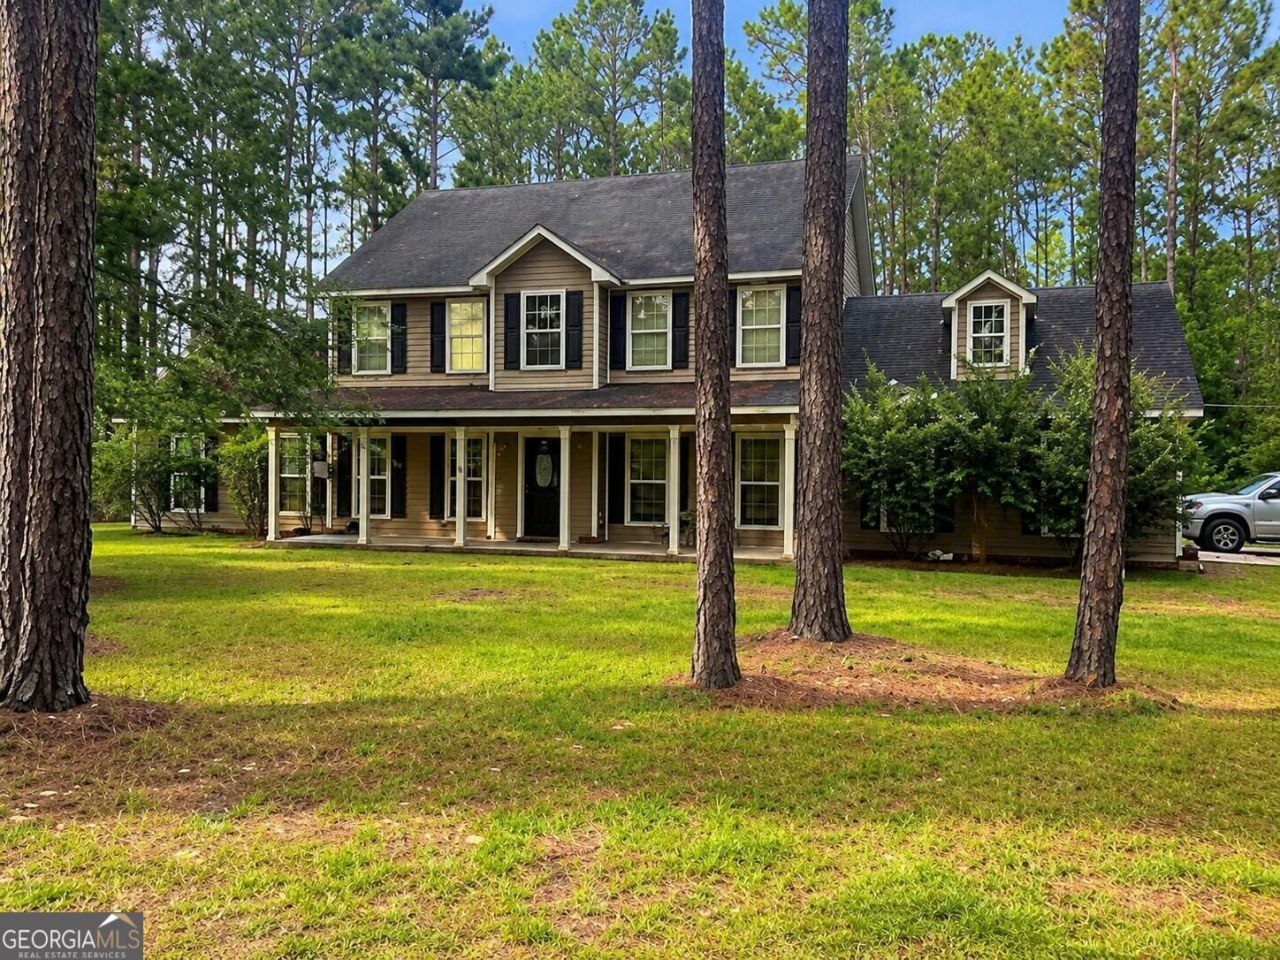
Welcome to 5391 Futch Rd in Hahira, GA! This well-maintained 5-bedroom, 3.5-bath home has plenty of space, comfort, and privacy, all set on 5 beautiful acres with a scenic pond. The spacious layout provides tons of room to accommodate your needs, whether you're looking for comfortable everyday living, entertaining space, or room to grow. The home has been thoughtfully maintained and features generously sized rooms throughout. The property also includes a wooden shed that is fully wired with electricity and features its own covered porch, providing the perfect space for a workshop, hobby area, storage, or additional workspace. An attached 2-car garage provides convenient parking and storage. Enjoy the peaceful setting, beautiful acreage, and pond while having plenty of room and flexibility both inside and out. This well-maintained property provides space, functionality, and the privacy you've been looking for in Hahira!
Property Features
Property Type: Residential - Single Family
Basement: None
Cooling: Central Air
Fireplaces: 1
Garage: 2 car attached
Heating: Central
Home Style: Contemporary
Lot Size: 5.00 Acres
Roof Type: Composition
Stories: 2.0
Taxes: $3,028
Year Built: 2008
Feature Descriptions
Additional Rooms: Exercise Room, Family Room, Foyer, Laundry, Office, Other
Appliances: Electric Water Heater, Microwave, Other, Range, Refrigerator, Stainless Steel Appliance(s)
Days on Site: 15
Exterior: Vinyl Siding
Flooring: Carpet, Hardwood, Tile
Interior: High Ceilings, Other, Separate Shower, Tile Bath, Walk-In Closet(s)
Parking Notes: Garage, Attached
Sewer: Septic Tank
Topography: None
Utilities: Electricity Available, Other, Sewer Available, Water Available
Water: Private, Well
Local Schools
High School: Cook
Middle School: Cook
Elementary School: Cook
Listed By / Shown By
Listed By
Agency Name: Beycome Brokerage Realty LLC
Agency Phone: 804-656-5007
Shown By
Agency Title: Josey Young & Brady Realty, LLC
Agency Phone: 770-683-1800

Estimate Your Payment
Estimated Payment
$ 1,158.29 per month $800.98 Principal & Interest $252.33 Property Tax $104.97 Homeowner's Insurance
5391 Futch Road | MLS# 10826399
This single family home located at 5391 Futch Road, Hahira, GA 31632 is currently listed for sale with an asking price of $359,900. This property was built in 2008 and has 5 bedrooms and 3 full and 1 partial baths with 2792 sq. ft. Search Hahira real estate on www.jybrealty.com today.