


BEDS2
BATHS1 full
SQUARE FEET1,492
MLS#10830869
STATUSNew
PROPERTY TYPEResidential - Single Family
Property Description
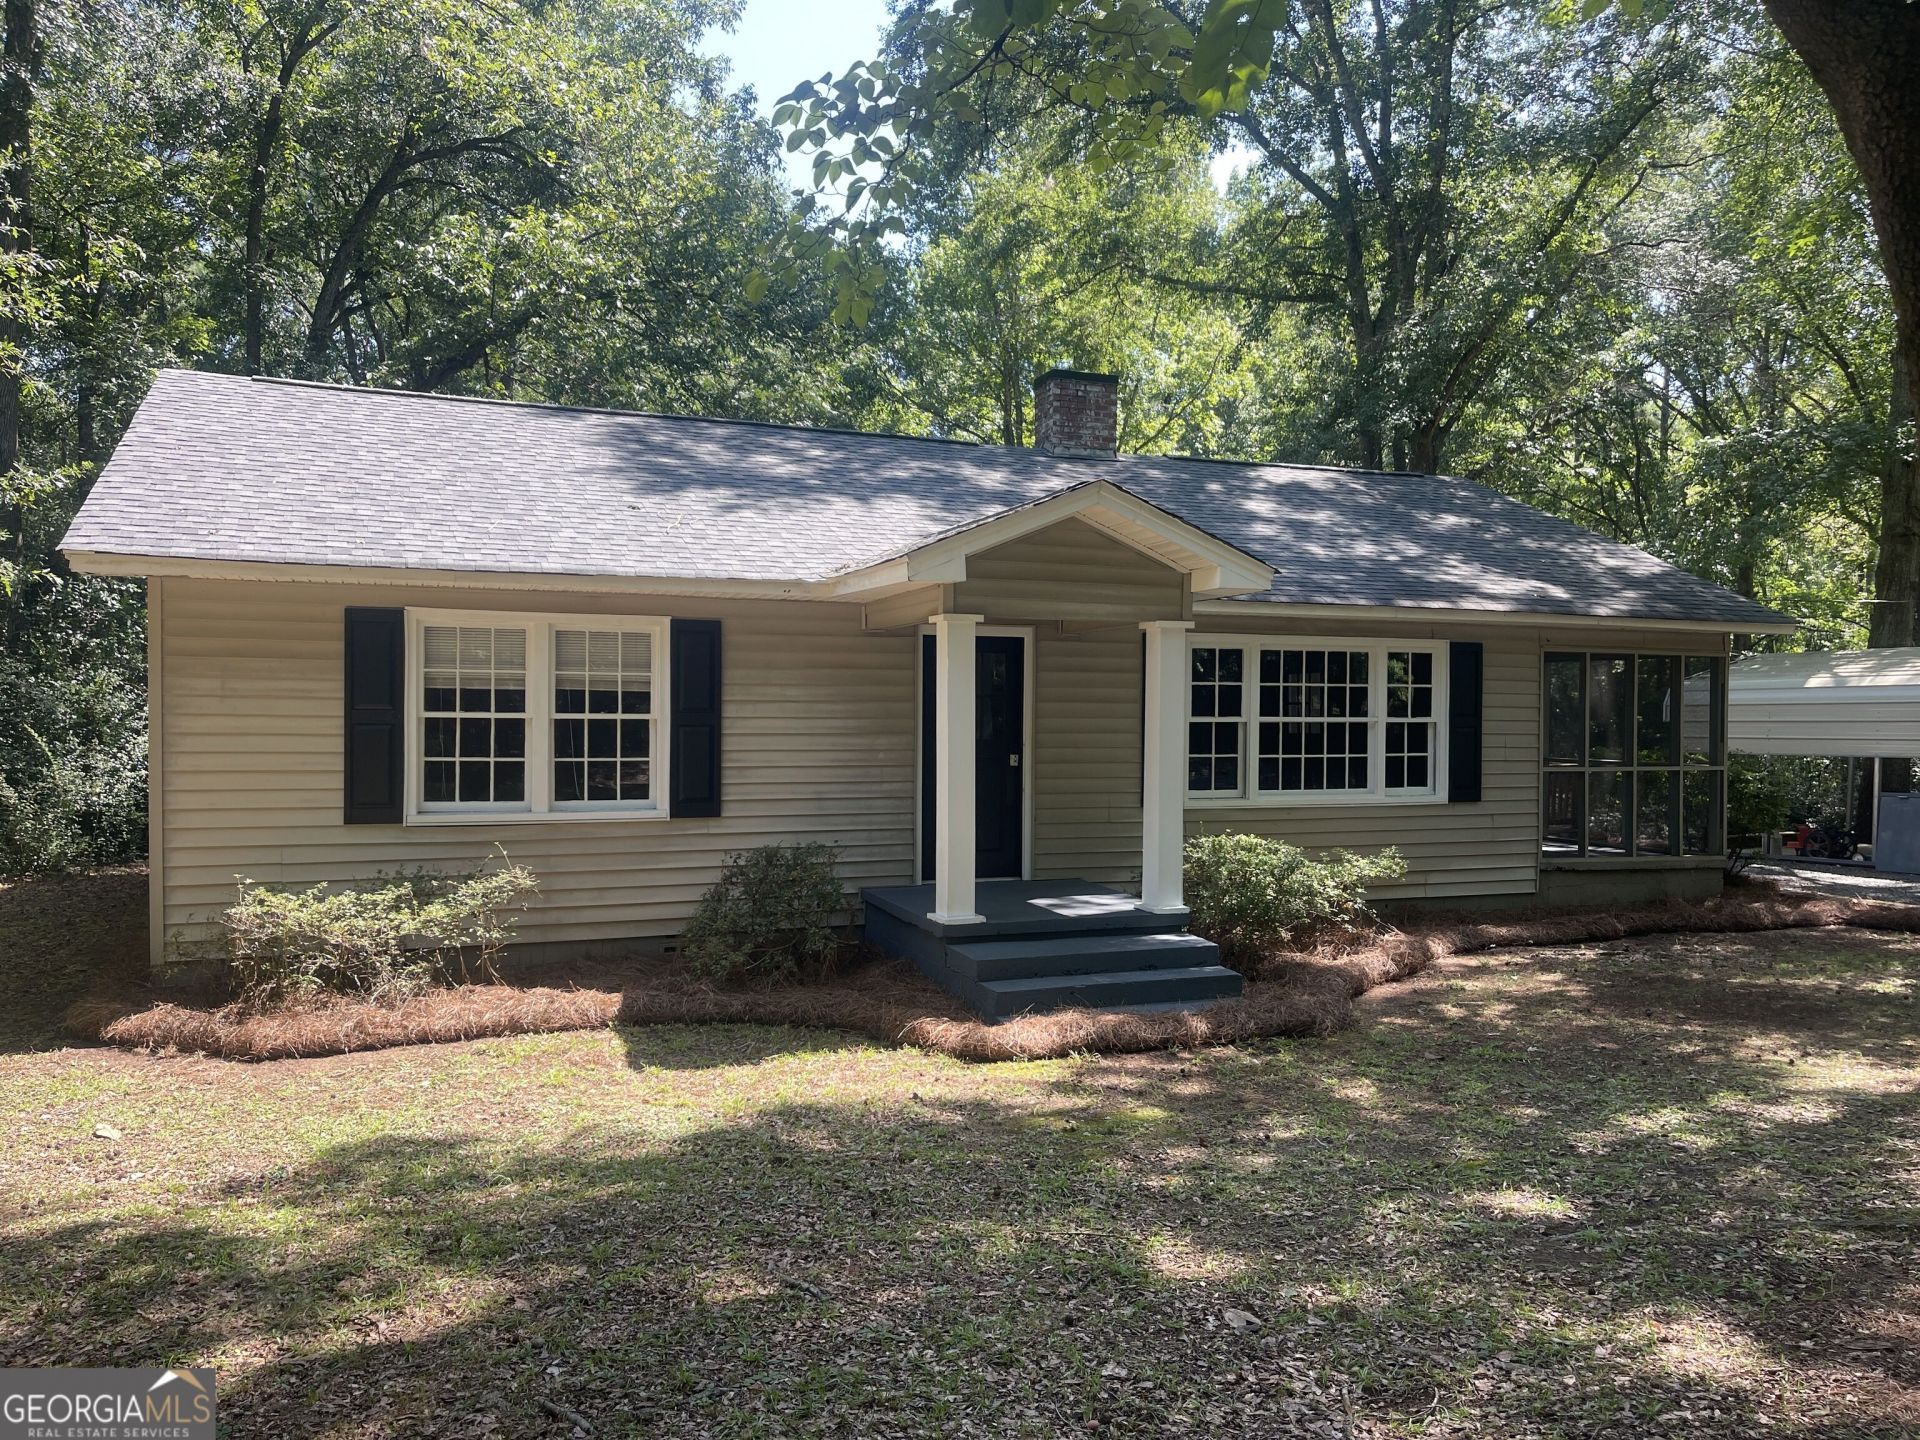
Charming 2-Bedroom Home in the Heart of Warm Springs. Adorable 2-bedroom, 1-bath home conveniently located in Warm Springs, just a short walk from downtown and the Warm Springs Fish Hatchery! This charming home features two spacious bedrooms, a full bathroom, and a cozy kitchen with a separate living and casual dining area. A large laundry room is conveniently located just off the kitchen. The main living room showcases original solid-wood paneling and a beautiful fireplace, adding warmth and character to the space. A separate dining room/office provides additional flexibility and could potentially be converted into a third bedroom. Hardwood floors throughout add to the home's timeless appeal. The lower level also includes a workshop, offering plenty of room for hobbies, projects, or extra storage. With its convenient location, classic character, and flexible living spaces, this Warm Springs gem is full of potential and ready to welcome its next owner!
Property Features
Property Type: Residential - Single Family
Basement: Concrete, Exterior Entry
Cooling: Ceiling Fan(s), Central Air
Fireplaces: 1
Heating: Central
Home Style: Bungalow/Cottage
Lot Size: 1.04 Acres
Roof Type: Composition
Stories: 1.0
Taxes: $1,870
Year Built: 1960
Feature Descriptions
Additional Rooms: Bonus Room, Den, Family Room, Foyer, Great Room, Laundry
Amenities: Sidewalks, Street Lights, Near Shopping
Appliances: Electric Water Heater, Microwave, Range, Refrigerator, Stainless Steel Appliance(s)
Days on Site: 7
Exterior: Vinyl Siding
Flooring: Hardwood, Vinyl
Interior: Master On Main Level
Parking Notes: Detached, Parking Pad, Parking Shed, Kitchen Level, Side/Rear Entrance
Sewer: Public Sewer
Topography: City Lot, Sloped
Utilities: Cable Available, Electricity Available, High Speed Internet, Phone Available, Propane, Sewer Connected
Water: Public
Local Schools
High School: Manchester
Middle School: Manchester
Elementary School: Mountain View
Listed By / Shown By
Listed By
Agency Name: Meadows Hale Realty Inc
Agency Phone: 706-580-6545
Shown By
Agency Title: Josey Young & Brady Realty, LLC
Agency Phone: 770-683-1800

Estimate Your Payment
Estimated Payment
$ 627.81 per month $417.29 Principal & Interest $155.83 Property Tax $54.69 Homeowner's Insurance
5394 Spring Street | MLS# 10830869
This single family home located at 5394 Spring Street, Warm Springs, GA 31830 is currently listed for sale with an asking price of $187,500. This property was built in 1960 and has 2 bedrooms and 1 full baths with 1492 sq. ft. Search Warm Springs real estate on www.jybrealty.com today.