


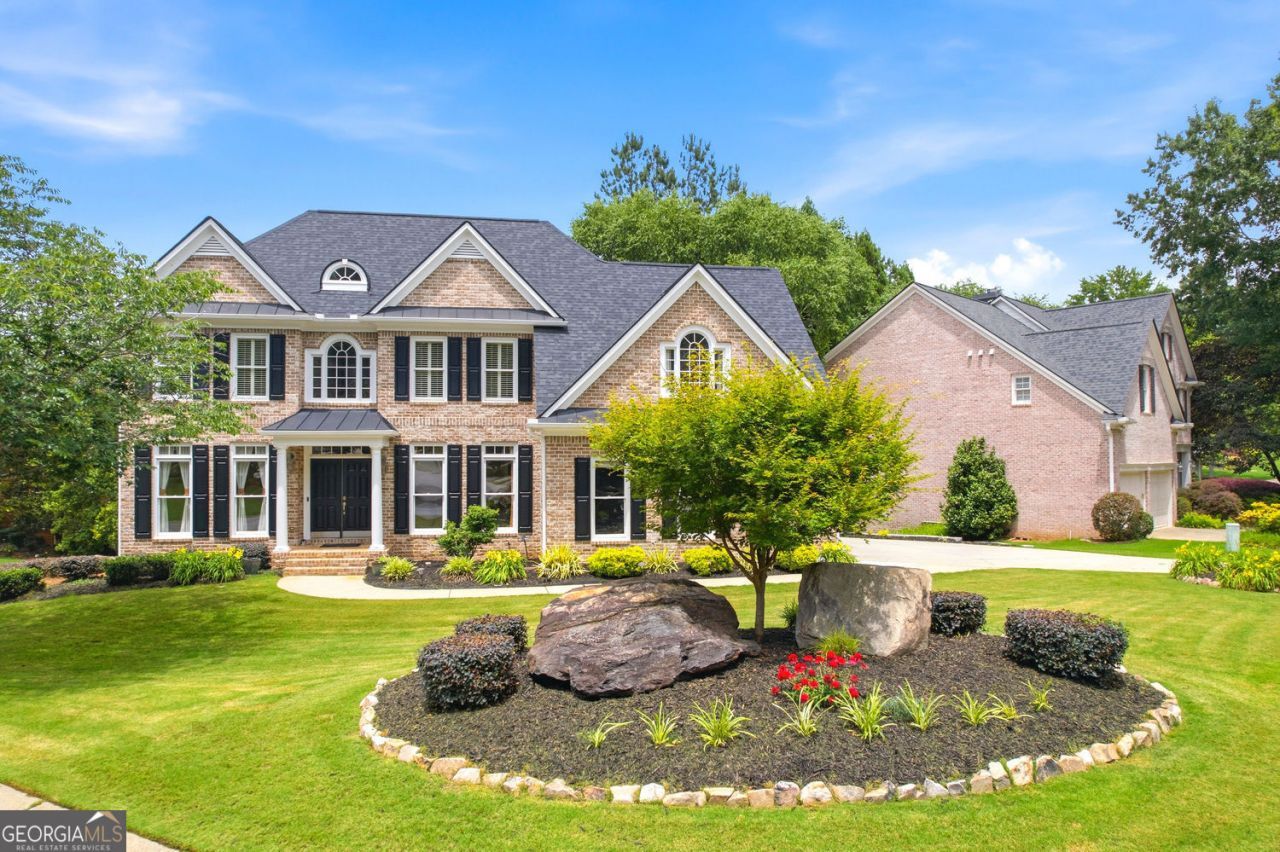
BEDS5
BATHS4 full 1 partial
SQUARE FEET5,062
MLS#10766435
STATUSNew
PROPERTY TYPERental - Single Family
SUBDIVISIONVinings Estates
Property Description
Some homes make you work for it. You tour room after room, mentally rearranging furniture and talking yourself into the layout. And then there are homes like this one - where you walk through the front door, and the only thought you have is: yes. 5398 Windsor Green Court is that kind of home. Spacious without being cavernous, refined without being stiff, and finished to a standard that makes every day feel like you made an excellent decision. From the moment you step inside, the two-story foyer sets the tone - hardwood floors, arched columns, and a sense of space that feels immediately considered. Just off the entry, a front sitting room offers a quiet retreat, while the dining room - tray ceiling, chandelier, and wainscoting - is ready for everything from Tuesday takeout to a table full of guests. The main living area soars with vaulted ceilings, a stone fireplace flanked by built-in shelving, and a wall of windows that pours natural light across the room - the kind of light that stops you mid-tour. The tree canopy beyond provides a natural curtain of privacy, making the space feel like a sanctuary. The flow into the kitchen is effortless, which means whoever is cooking is never missing the conversation. The kitchen is built for people who use it - new appliances, a gas cooktop, double wall ovens, a granite peninsula with bar seating, and enough counter space to mean business. The breakfast area opens through French doors onto a deck with nothing but treetops for neighbors, ideal for mornings or any moment that needs breathing room. What was once a sunroom is now a fully enclosed home office with custom floor-to-ceiling built-in shelving and its own doors for privacy - working from home has rarely felt this good. Upstairs, the primary suite offers a tray ceiling, bay window sitting nook, and an en-suite bathroom with dual vanities, a soaking tub, and a separate shower. Three additional bedrooms are well-proportioned, bright, and served by thoughtfully arranged bathrooms. Downstairs, the finished lower level adds a dimension most rentals simply don't have - a second full kitchen with quartz countertops and new appliances, a living area with exposed wood ceiling beams and an electric fireplace, French doors opening to the rear terrace, a private bedroom, and a beautifully finished bathroom with floor-to-ceiling marble tile and a frameless glass shower. Vinings Estates delivers on every front - three community pools, tennis, pickleball, and basketball courts, and a clubhouse. Minutes from Truist Park, the Silver Comet Trail, Smyrna Market Village, and the newly opened Stillfire Brewing. Mercedes-Benz Stadium and State Farm Arena are just 9 miles away, with easy access to major highways and Intown Atlanta. Zoned for Campbell High School with its IB program, and near Whitefield Academy. Verify zoning with Cobb County School District. Twelve-month minimum lease.
Property Features
Property Type: Rental - Single Family
Basement: Full
Basement: Yes
Cooling: Central Air
Fireplaces: 1
Garage: 4 car attached
Heating: Central
Home Style: Traditional
Lot Size: 0.29 Acres
Roof Type: Composition
Stories: 3.0
Taxes: $0
Year Built: 2003
Feature Descriptions
Additional Rooms: Office, Family Room, Laundry, Media Room, Foyer
Amenities: Clubhouse, Fitness Center, Playground, Pool, Street Lights, Swim Team, Tennis Court(s)
Appliances: Dishwasher, Double Oven, Dryer, Gas Water Heater, Microwave, Refrigerator, Washer, Oven
Dining Room: Separate Room
Exterior: Wood Siding
Fireplace Type: Family Room
Flooring: Hardwood, Carpet, Laminate
Interior: Bookcases, Double Vanity, Walk-In Closet(s), High Ceilings, Separate Shower, Soaking Tub
Kitchen: Breakfast Bar, Pantry, Second Kitchen, Solid Surface Counters
Parking Notes: Attached
Security Features: Smoke Detector(s)
Sewer: Public Sewer
Topography: City Lot
Utilities: Cable Available, Electricity Available, Natural Gas Available, Sewer Available, Underground Utilities, Water Available, High Speed Internet, Sewer Connected
Water: Public
Window Features: Double Pane Windows
Local Schools
High School: Campbell
Middle School: Griffin
Elementary School: Nickajack
Listed By / Shown By
Listed By
Agency Name: Strataway Realty
Agency Phone: 770-233-7556
Shown By
Agency Title: Josey Young & Brady Realty, LLC
Agency Phone: 770-683-1800

5398 Windsor Green Court Se | MLS# 10766435
This property located at 5398 Windsor Green Court Se, Mableton, GA 30126 is currently listed for rent with an asking price of $4,350 / Monthly. Search Mableton real estate on www.jybrealty.com today.