


BEDS3
BATHS1 full
SQUARE FEET1,576
MLS#10766761
STATUSActive
PROPERTY TYPEResidential - Single Family
Property Description
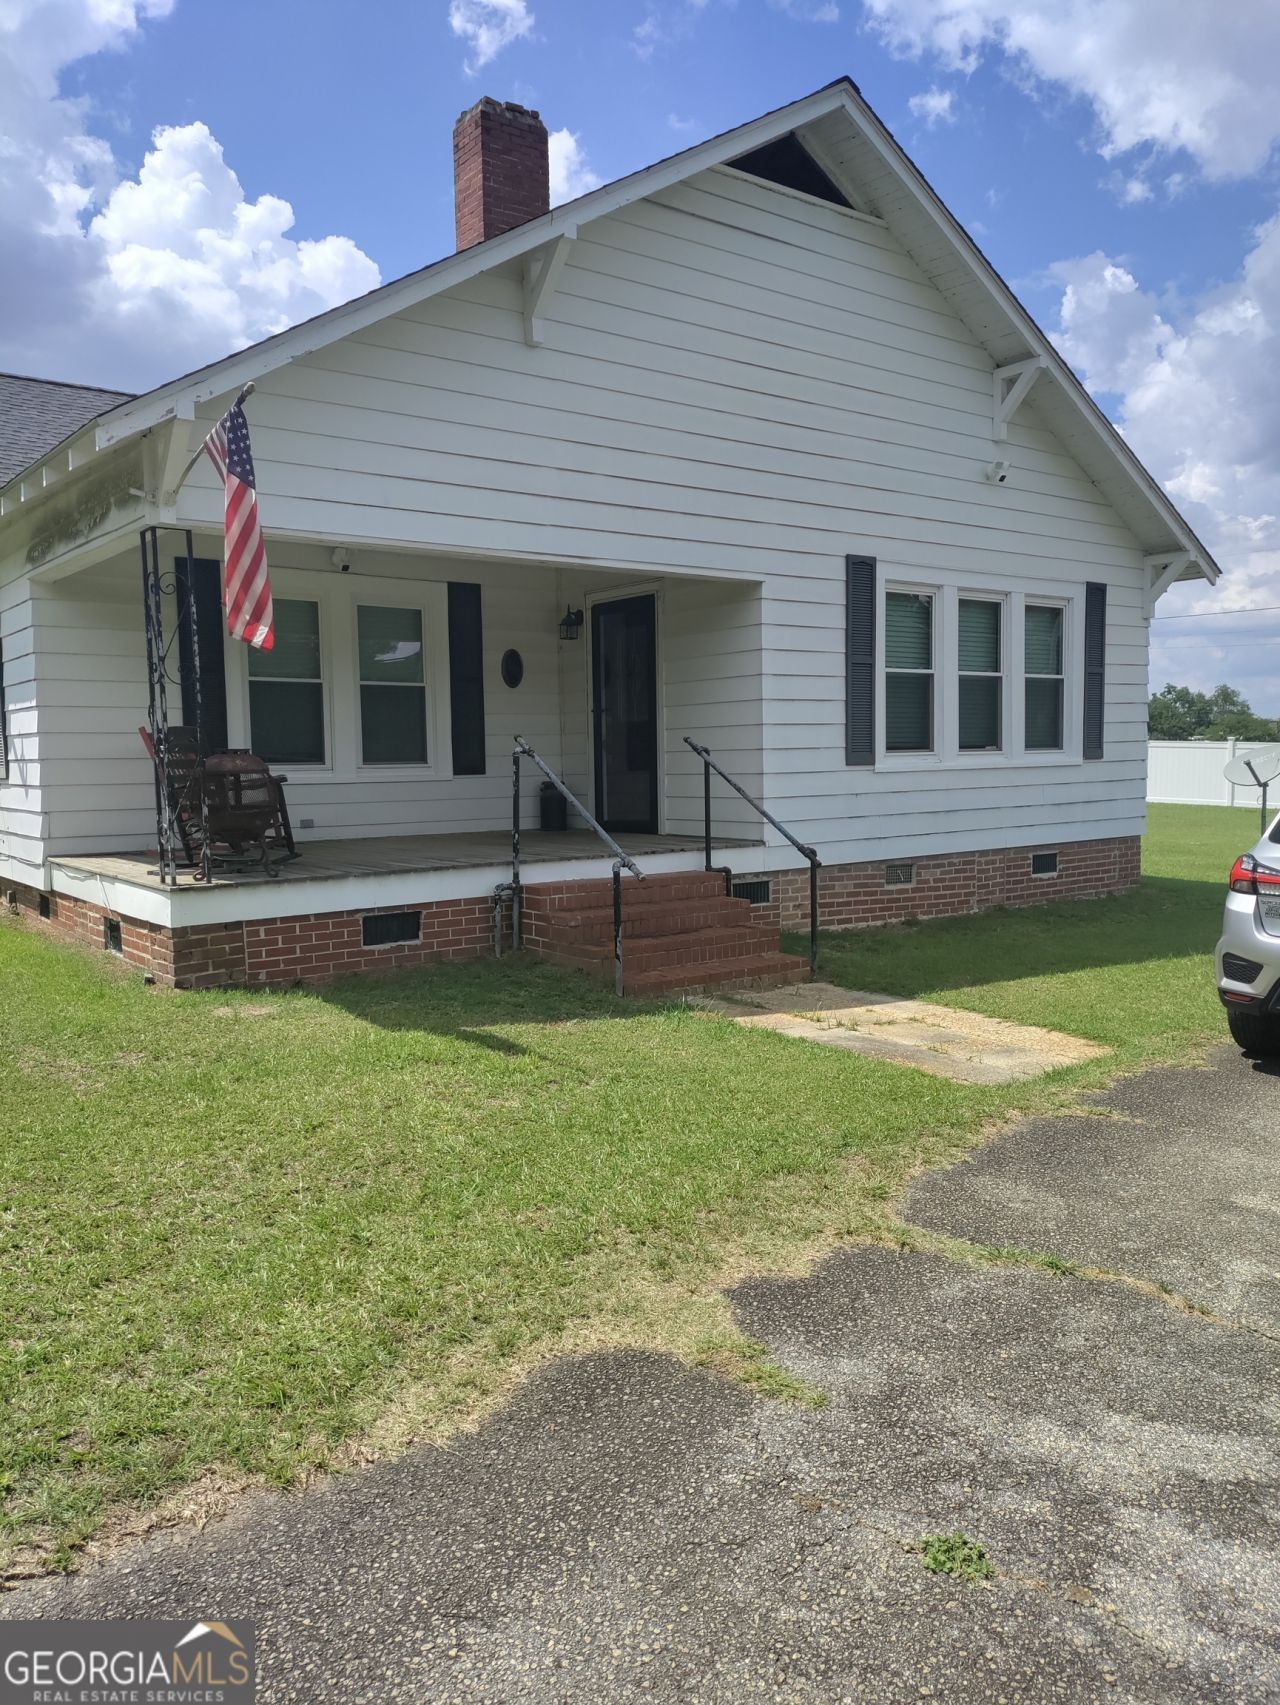
Nestled on a beautiful one-acre lot, this charming country style home offers the perfect blend of comfort, space and peaceful living. Featuring three spacious bedrooms and one full bath, this home boasts a warm and inviting layout with plenty of room for family gatherings and everyday living. Enjoy relaxing mornings on the welcoming front porch or unwind in the screened -in back patio overlooking the large fenced backyard--perfect for entertaining, children, pets or simply enjoying the outdoor privacy. The oversized front yard adds even more curb appeal and open space to appreciate. A separate storage building in the backyard provides added convenience for tools, lawn equipment, or storage needs. With its spacious interior, generous outdoor space, and cozy country charm, this property is the perfect place to call home.
Property Features
Property Type: Residential - Single Family
Basement: None
Cooling: Central Air
Fenced: Yes
Fireplaces: 2
Heating: Central, Electric
Home Style: Bungalow/Cottage, Rustic, Ranch, Traditional
Lot Size: 1.00 Acres
Stories: 1.0
Taxes: $2,101
Year Built: 1950
Feature Descriptions
Appliances: Convection Oven, Dryer, Electric Water Heater, Refrigerator, Washer
Days on Site: 71
Dining Room: Separate Room
Exterior: Wood Siding
Fencing: Back Yard, Chain Link, Fenced
Fireplace Type: Master Bedroom, Other
Flooring: Hardwood
Interior: Master On Main Level, Tile Bath
Parking Notes: Off Street
Sewer: Public Sewer
Structures: Shed(s)
Topography: Level
Utilities: Sewer Available, Underground Utilities, Water Available
Vegetation: Grassed
Water: Public
Local Schools
High School: Mitchell
Middle School: Mitchell
Elementary School: Mitchell
Listed By / Shown By
Listed By
Agency Name: Johnson Real Estate Agency
Agency Phone: 229-213-5060
Shown By
Agency Title: Josey Young & Brady Realty, LLC
Agency Phone: 770-683-1800

Estimate Your Payment
Estimated Payment
$ 640.77 per month $411.73 Principal & Interest $175.08 Property Tax $53.96 Homeowner's Insurance
540 NE Dogwood Drive Ne, Unit 1 | MLS# 10766761
This single family home located at 540 NE Dogwood Drive Ne, Unit 1, Pelham, GA 31779 is currently listed for sale with an asking price of $185,000. This property was built in 1950 and has 3 bedrooms and 1 full baths with 1576 sq. ft. Search Pelham real estate on www.jybrealty.com today.