


BEDS3
BATHS2 full
SQUARE FEET2,396
MLS#10875119
STATUSNew
PROPERTY TYPEResidential - Single Family
SUBDIVISIONMAINSTREET PH 03
Property Description
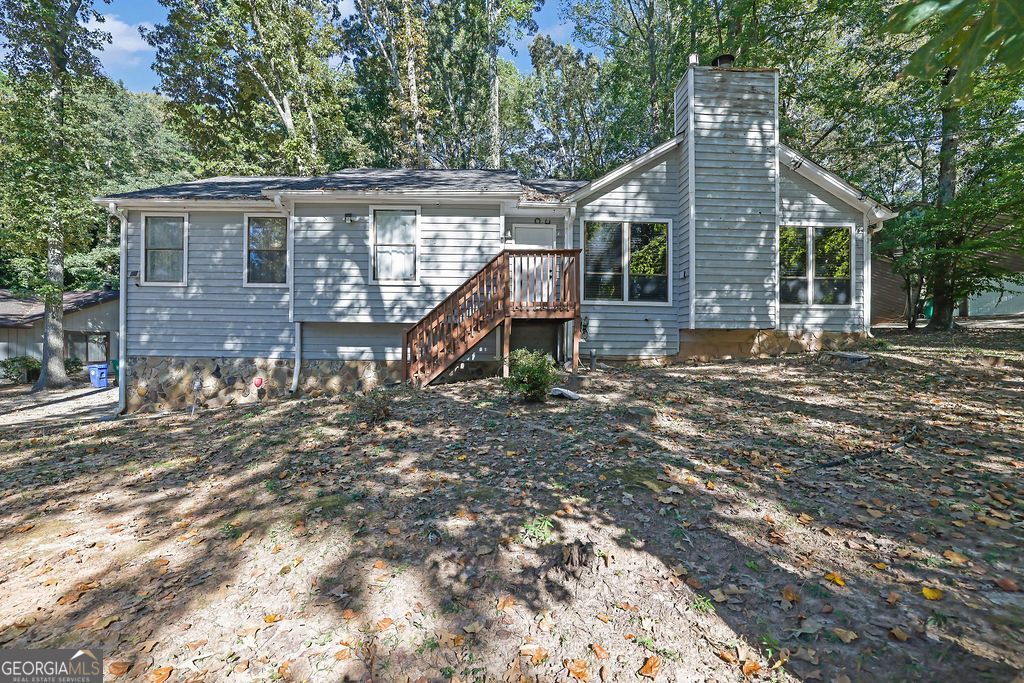
Welcome home to this spacious 3-bedroom, 2-bathroom in this well-established Main St. neighborhood.. The open floor plan features a bright living room highlighted by vaulted, beamed ceilings and a striking floor-to-ceiling stone fireplace. The sleek kitchen flows easily into the main living areas with granite counters. Retreat to the finished basement, complete with a cozy bonus room and wet bar, ideal for a media room, home office, or guest retreat. Outdoors, unwind on the private screened-in porch overlooking a large, flat, level backyard perfect for entertaining, play, or relaxation. Situated on a generous 0.4-acre lot with a sturdy concrete driveway and dedicated parking pad, this turn-key property combines space, comfort, and top-tier convenience-schedule your tour today before it's gone!a finished basement offers a fantastic bonus room complete with a wet bar. Step outside to enjoy the lovely screened in porch overlooking a large backyard, perfect for entertaining. With major updates to the roof, HVAC, and deck completed in 2020, this home provides a solid foundation and a wonderful layout for its next owners.
Property Features
Property Type: Residential - Single Family
Basement: Yes
Basement: Finished
Cooling: Central Air, Electric
Fireplaces: 1
Garage: 2 car attached
Heating: Central, Electric
Lot Size: 0.38 Acres
Roof Type: Composition
Stories: 2.0
Taxes: $3,097
Year Built: 1982
Feature Descriptions
Amenities: Clubhouse, Pool, Tennis Court(s), Near Public Transport, Playground
Appliances: Dishwasher, Electric Water Heater, Refrigerator
Days on Site: 4
Exterior: Wood Siding
Fireplace Type: Living Room, Masonry
Flooring: Hardwood, Carpet
Interior: Beamed Ceilings, High Ceilings
Parking Notes: Garage, Attached
Sewer: Public Sewer
Swimming Pool: Yes
Utilities: Cable Available, Electricity Available, High Speed Internet, Phone Available, Water Available
Water: Public
Local Schools
High School: Redan
Middle School: Freedom
Elementary School: Eldridge Miller
Listed By / Shown By
Listed By
Agency Name: Mark Spain Real Estate
Agency Phone: 770-886-9000
Shown By
Agency Title: Josey Young & Brady Realty, LLC
Agency Phone: 770-683-1800

Estimate Your Payment
Estimated Payment
$ 950.32 per month $612.03 Principal & Interest $258.08 Property Tax $80.21 Homeowner's Insurance
5410 Post Road Pass | MLS# 10875119
This single family home located at 5410 Post Road Pass, Stone Mountain, GA 30088 is currently listed for sale with an asking price of $275,000. This property was built in 1982 and has 3 bedrooms and 2 full baths with 2396 sq. ft. Post Road Pass is located in the MAINSTREET PH 03 subdivision. Search MAINSTREET PH 03 real estate on www.jybrealty.com today.