


BEDS3
BATHS2 full 1 partial
SQUARE FEET1,566
MLS#10817139
STATUSNew
PROPERTY TYPEResidential - Townhouse
SUBDIVISIONCrawford Oaks
Property Description
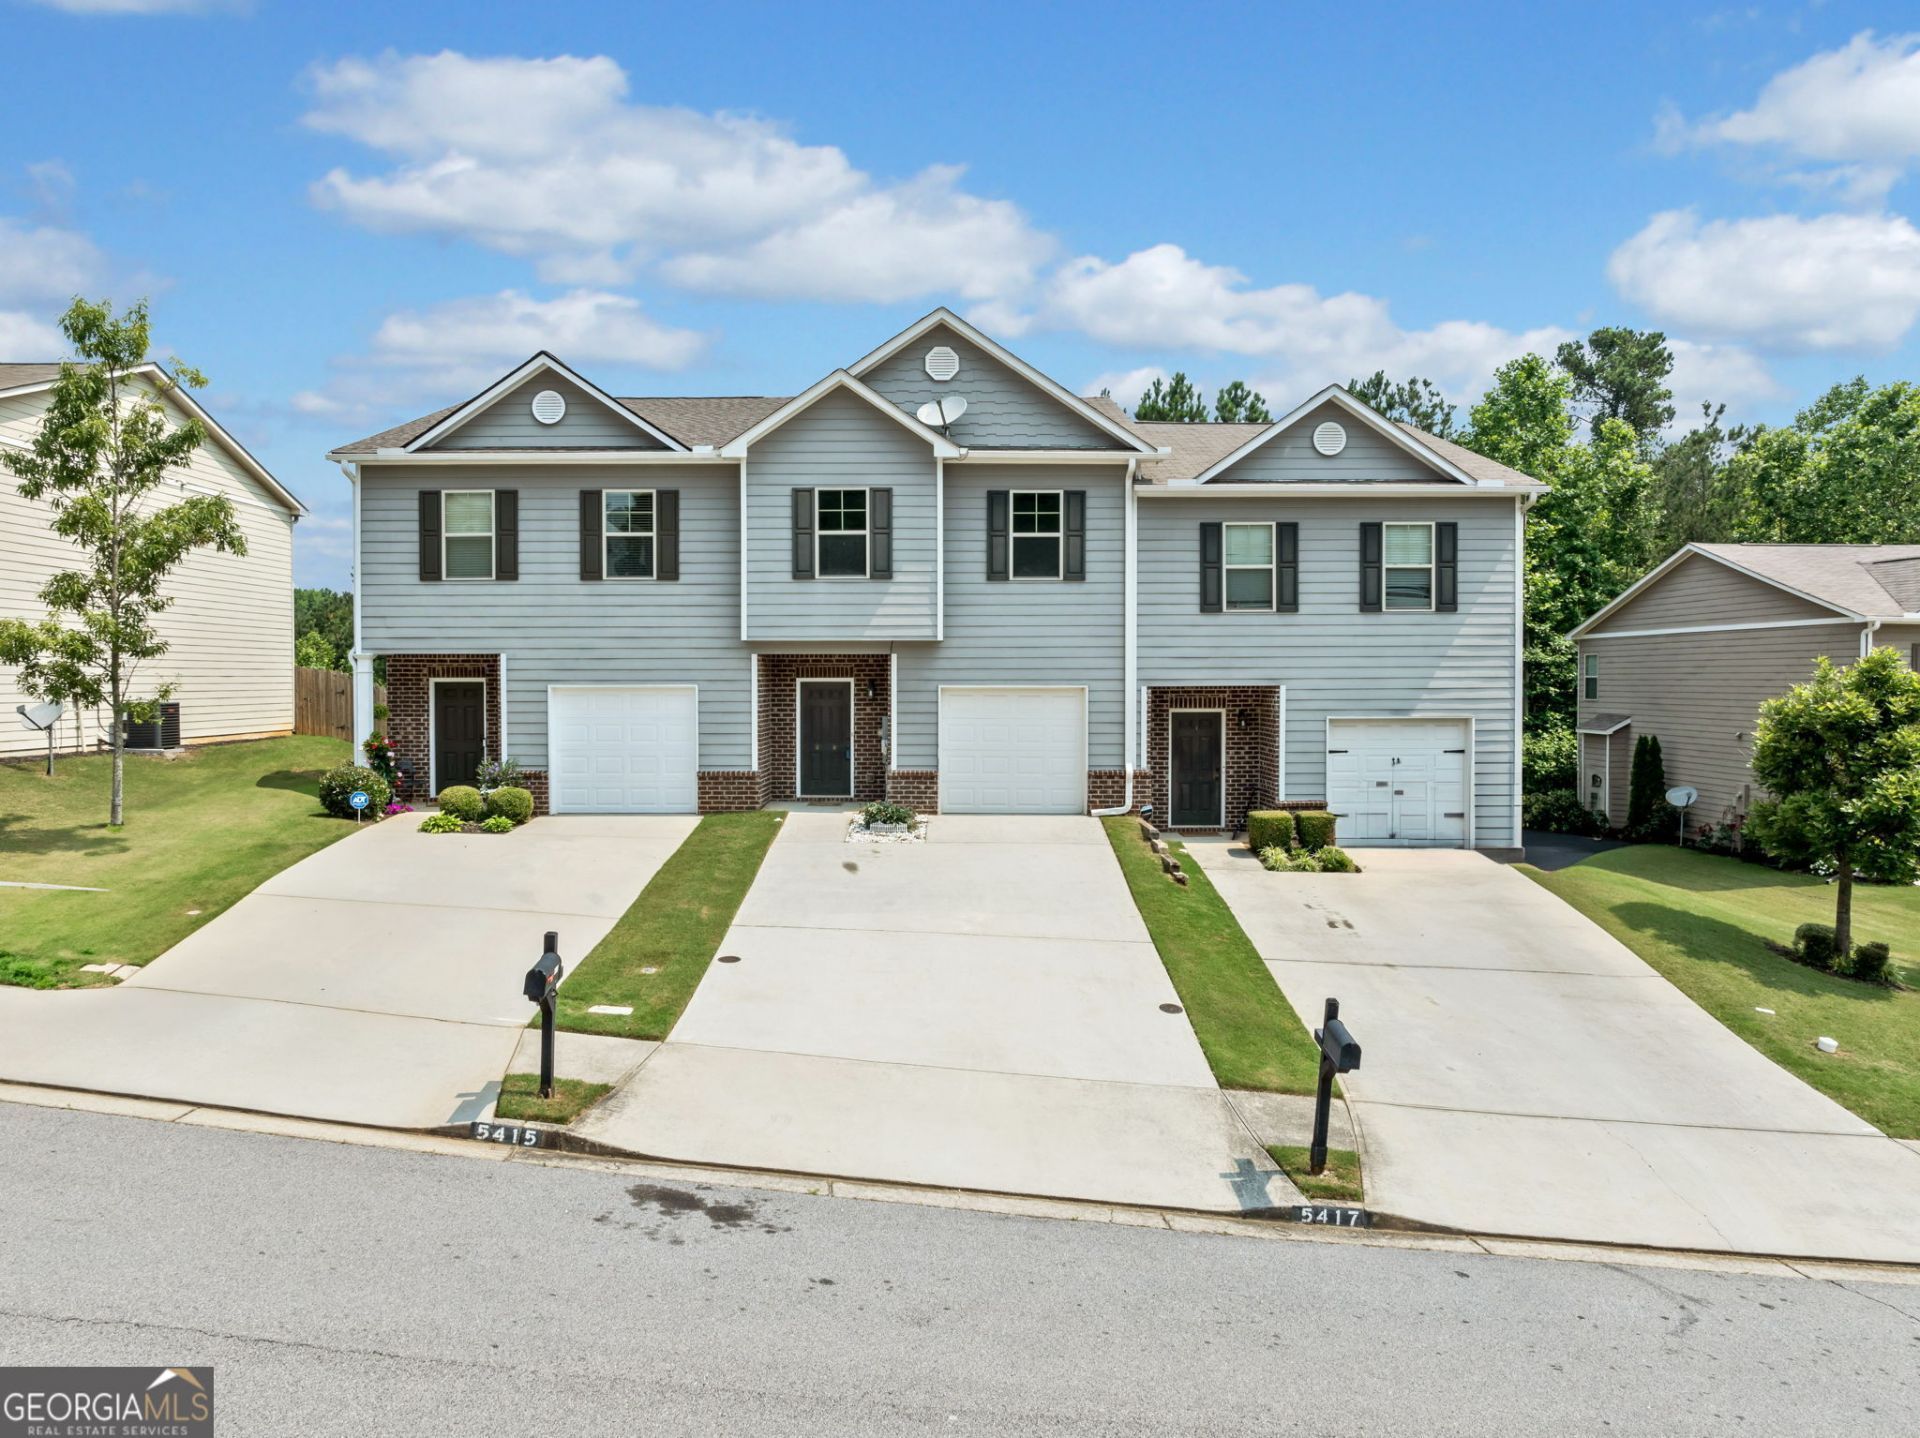
Well maintained 3-bedroom, 2.5 bath townhome. Private back. Freshly interior paint, LVP flooring, new carpet, all new light fixtures w/fan through-out. Enjoy entertaining in this kitchen with spacious counter (granite) space, large island with sink, that overlooks family room with a cozy fireplace. Upstairs has master suite with double vanity and separate shower and tub, walk in closet. Secondary bedroom with walk-in closet. This Oakwood community is in close proximity to the famous Lake Lanier, UNG, shopping, restaurants and entertainment. Take a nice trip to the Premium Outlet with plenty more shopping and eateries. Minutes to Northeast Georgia Medical Center and many more medical facilities.
Property Features
Property Type: Residential - Townhouse
Basement: None
Cooling: Ceiling Fan(s), Central Air, Electric
Fireplaces: 1
Heating: Central, Electric
Home Style: Brick Front, Other
Lot Size: 0.60 Acres
Roof Type: Composition
Stories: 2.0
Taxes: $3,387
Year Built: 2016
Feature Descriptions
Additional Rooms: Family Room, Foyer, Laundry, Other
Amenities: Playground, Pool, Street Lights, Tennis Court(s)
Appliances: Dishwasher, Disposal, Electric Water Heater, Microwave, Range, Refrigerator, Stainless Steel Appliance(s)
Days on Site: 3
Exterior: Brick, Other
Fireplace Type: Factory Built, Family Room
Flooring: Carpet, Laminate
Foundation: Slab
Interior: Double Vanity, Separate Shower, Walk-In Closet(s)
Kitchen: Breakfast Area, Kitchen Island, Pantry, Solid Surface Counters
Parking Notes: Garage, Attached
Sewer: Public Sewer
Swimming Pool: Yes
Topography: Level, Private
Utilities: Electricity Available, Sewer Connected, Underground Utilities, Water Available
Water: Public
Local Schools
High School: West Hall
Middle School: West Hall
Elementary School: Everwood
Listed By / Shown By
Listed By
Agency Name: Keller Williams Realty Atl. Partners
Agency Phone: 678-425-1988
Shown By
Agency Title: Josey Young & Brady Realty, LLC
Agency Phone: 770-683-1800

Estimate Your Payment
Estimated Payment
$ 1,046.23 per month $675.46 Principal & Interest $282.25 Property Tax $88.52 Homeowner's Insurance
5415 Sycamore Court | MLS# 10817139
This townhouse located at 5415 Sycamore Court, Oakwood, GA 30566 is currently listed for sale with an asking price of $303,500. This property was built in 2016 and has 3 bedrooms and 2 full and 1 partial baths with 1566 sq. ft. Sycamore Court is located in the Crawford Oaks subdivision. Search Crawford Oaks real estate on www.jybrealty.com today.