


BEDS4
BATHS2 full 1 partial
SQUARE FEET2,053
MLS#10833057
STATUSActive
PROPERTY TYPEResidential - Single Family
SUBDIVISIONAllen Manor
Property Description
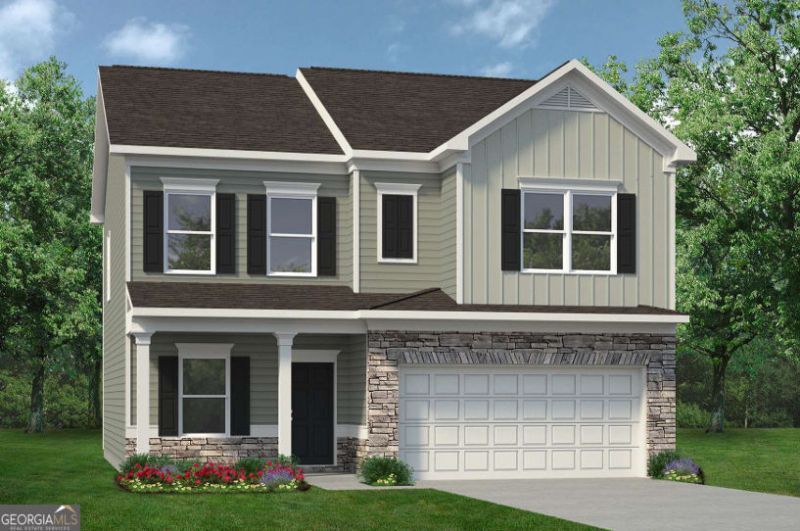
Move in November! The Coleman floor plan by Smith Douglas Homes located in Allen Manor. This new construction home is perfectly positioned on a spacious .31-acre homesite, offering ample backyard space-ideal for outdoor entertaining, play, or future personalization. The main level features an open layout with 9-foot ceilings and a private study. The kitchen includes granite countertops, a center island, and upgraded appliances. It opens directly to a cozy fireside family room. Durable vinyl plank flooring runs through the main living areas. The back yard provides plenty of room for outdoor activities and connects to an extended patio. Upstairs, 9-foot ceilings continue across three secondary bedrooms and a spacious primary suite. The seller offers special loan incentives when you use their preferred lender. Note that the listing photos show the floor plan rather than actual house.
Property Features
Property Type: Residential - Single Family
Basement: None
Cooling: Central Air
Fireplaces: 1
Garage: 2
Heating: Central
Home Style: Traditional
Lot Size: 0.31 Acres
Roof Type: Composition
Stories: 2.0
Taxes: $1
Year Built: 2026
Feature Descriptions
Additional Rooms: Foyer, Loft
Amenities: Sidewalks, Street Lights, Walk To Schools
Appliances: Dishwasher, Disposal, Microwave
Days on Site: 65
Dining Room: Separate Room
Exterior: Stone
Fireplace Type: Family Room
Flooring: Carpet
Foundation: Slab
Interior: Double Vanity, High Ceilings
Kitchen: Breakfast Bar, Pantry, Solid Surface Counters
Parking Notes: Garage
Sewer: Public Sewer
Topography: Level
Utilities: Electricity Available, Sewer Available, Water Available
Water: Public
Local Schools
High School: Jefferson
Middle School: Other
Elementary School: Gum Springs
Listed By / Shown By
Listed By
Agency Name: SDC Realty
Agency Phone: 770-779-9628
Shown By
Agency Title: Josey Young & Brady Realty, LLC
Agency Phone: 770-683-1800

Estimate Your Payment
Estimated Payment
$ 964.16 per month $852.37 Principal & Interest $0.08 Property Tax $111.71 Homeowner's Insurance
542 Grover Street | MLS# 10833057
This single family home located at 542 Grover Street, Hoschton, GA 30548 is currently listed for sale with an asking price of $382,990. This property was built in 2026 and has 4 bedrooms and 2 full and 1 partial baths with 2053 sq. ft. Grover Street is located in the Allen Manor subdivision. Search Allen Manor real estate on www.jybrealty.com today.