


BEDS2
BATHS1 full
MLS#10807961
STATUSNew
PROPERTY TYPEResidential - Single Family
SUBDIVISIONForrest Hill Park
Property Description
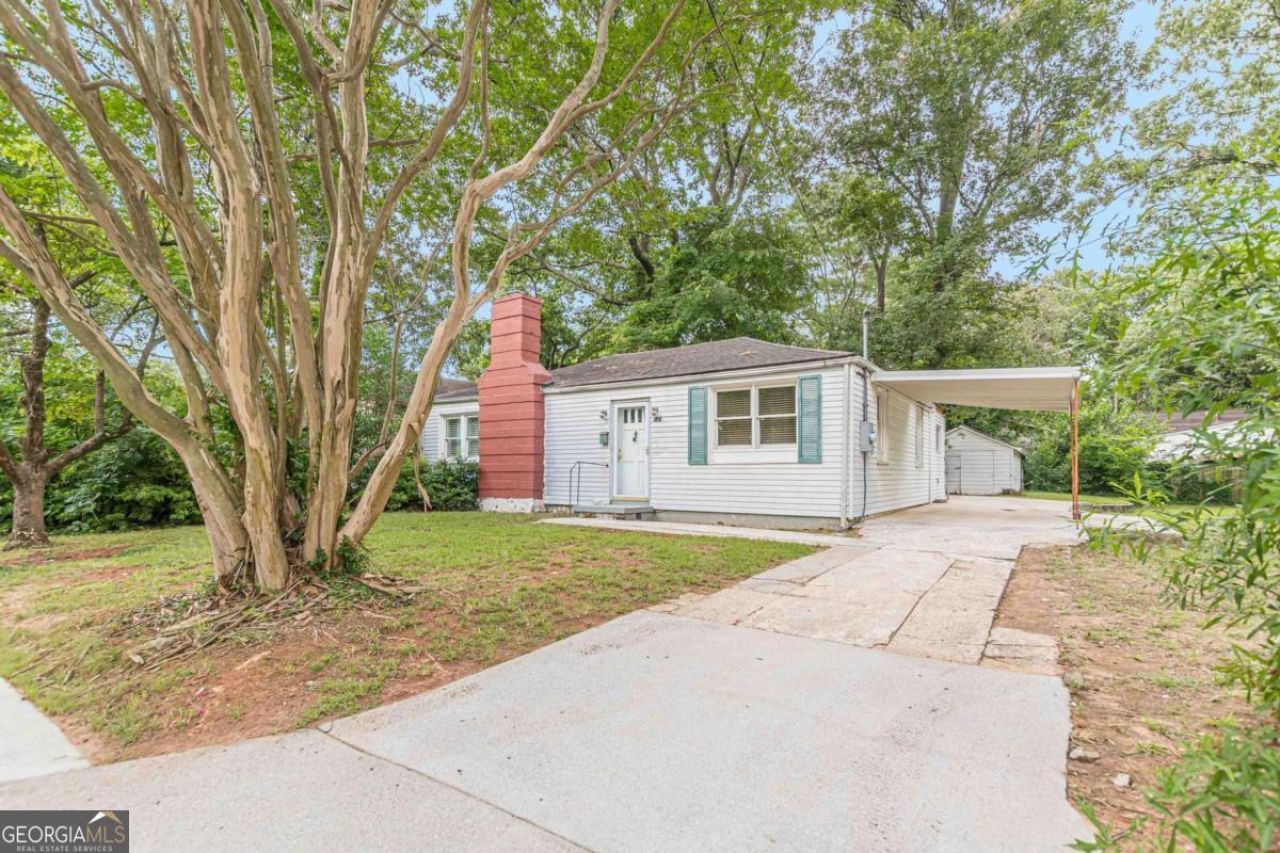
Rare Opportunity in Hapeville! Discover the potential of this charming 1948 cottage, a true diamond in the rough ready for your vision. Featuring 2 bedrooms and 1 bath, this home retains its original character and offers the perfect opportunity for renovation or restoration. Situated on an exceptional 99'x127' 1ot- one of the few remaining large lots in Hapeville- this property provides endless possibilities for expansion, outdoor living, or future investment. Conveniently located within walking distance to public transportation, local restaurants, parks, and the vibrant downtown Hapeville area, you'll enjoy the best of this growing community while being just minutes from major highways, Hartsfield-Jackson Atlanta International Airport, Delta Headquarters, Porsche Experience Center, and downtown Atlanta. Bring your imagination and make this rare Hapeville gem your own!
Property Features
Property Type: Residential - Single Family
Basement: Crawl Space
Cooling: Ceiling Fan(s), Central Air
Fireplaces: 1
Garage: 1
Heating: Central
Home Style: Bungalow/Cottage
Lot Size: 0.29 Acres
Roof Type: Composition
Stories: 1.0
Taxes: $706
Year Built: 1948
Feature Descriptions
Additional Rooms: Laundry, Other
Amenities: Park, Playground, Sidewalks, Street Lights, Tennis Court(s), Near Public Transport
Appliances: Dryer, Refrigerator, Washer
Days on Site: 2
Fencing: Back Yard
Fireplace Type: Living Room
Interior: Master On Main Level, Other
Parking Notes: Carport
Sewer: Public Sewer
Structures: Other, Outbuilding
Topography: Level, Private
Utilities: Cable Available, Other, Sewer Connected
Water: Public
Water: No Dock Or Boathouse
Window Features: Window Treatments
Local Schools
High School: Tri Cities
Middle School: Paul D West
Elementary School: Hapeville
Listed By / Shown By
Listed By
Agency Name: Cranford Homes & Realty Co.
Agency Phone: 404-766-6223
Shown By
Agency Title: Josey Young & Brady Realty, LLC
Agency Phone: 770-683-1800

Estimate Your Payment
Estimated Payment
$ 738.23 per month $600.68 Principal & Interest $58.83 Property Tax $78.72 Homeowner's Insurance
542 Walnut Street | MLS# 10807961
This single family home located at 542 Walnut Street, Hapeville, GA 30354 is currently listed for sale with an asking price of $269,900. This property was built in 1948 and has 2 bedrooms and 1 full baths. Walnut Street is located in the Forrest Hill Park subdivision. Search Forrest Hill Park real estate on www.jybrealty.com today.