


BEDS5
BATHS4 full
SQUARE FEET3,596
MLS#10810161
STATUSActive
PROPERTY TYPEResidential - Single Family
SUBDIVISIONPOST BROOK FARMS
Property Description
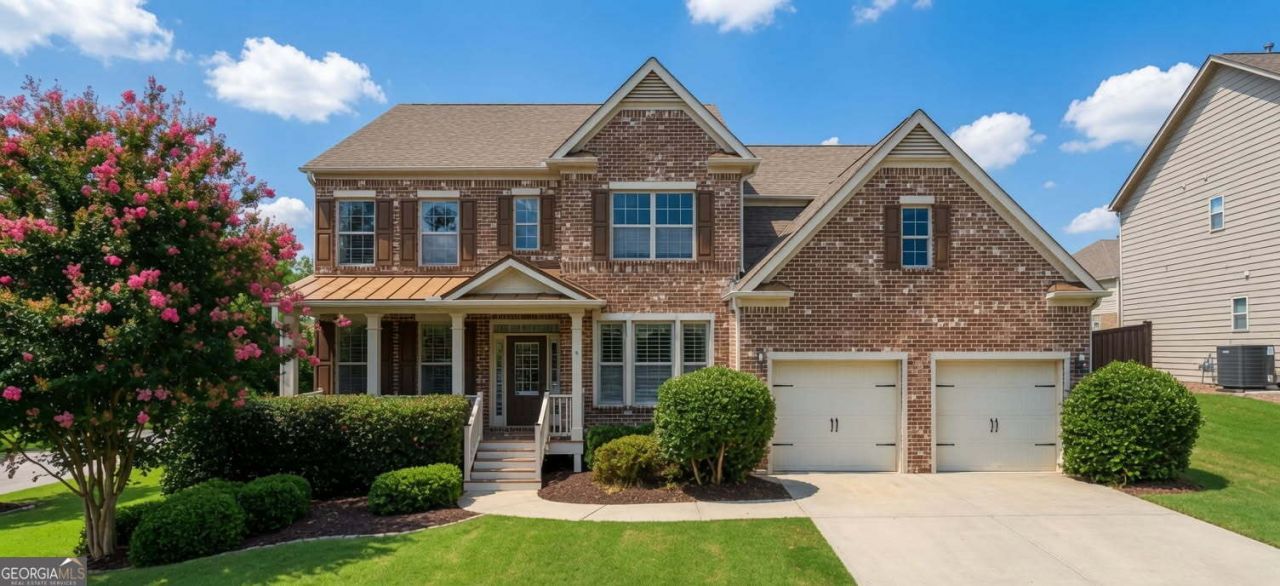
NEW PRICE! Exceptional Value in West Forsyth. Beautifully maintained 5-bedroom, 4-bath home offering nearly 3,600 square feet of flexible living space with room to live, work, play, and grow. The open-concept main floor features hardwood floors, a spacious family room with fireplace and built-ins, formal dining room, and a large kitchen with granite countertops, stainless steel appliances, center island, walk-in pantry, and breakfast area. A standout feature is the main-level guest suite with access to a full bath, along with a separate flex living space that can serve as a study, playroom, sitting room, or home office. Upstairs, you'll find generously sized secondary bedrooms, a private primary suite, and an oversized bonus room perfect for a playroom, media room, homeschool space, or additional living area. The full unfinished basement with stubbed plumbing offers incredible future expansion potential. Located in a desirable West Forsyth swim/tennis community near top-rated schools, shopping, dining, and parks. Highlights: Main-Level Guest Suite * Flex Living Space * Oversized Bonus Room * Open-Concept Main Floor * Full Unfinished Basement * Swim/Tennis Community * Move-In Ready
Property Features
Property Type: Residential - Single Family
Basement: Yes
Basement: Bath/Stubbed, Concrete, Exterior Entry, Full, Interior Entry, Unfinished
Cooling: Central Air
Fenced: Yes
Fireplaces: 1
Heating: Forced Air, Natural Gas
Home Style: Traditional
Lot Size: 0.25 Acres
Roof Type: Composition
Stories: 3.0
Taxes: $7,603
Year Built: 2013
Feature Descriptions
Additional Rooms: Foyer, Laundry, Media Room, Office
Amenities: Park, Playground, Pool, Sidewalks, Street Lights, Tennis Court(s)
Appliances: Cooktop, Dishwasher, Disposal, Double Oven, Gas Water Heater, Microwave
Days on Site: 106
Dining Room: Seats 12+, Separate Room
Exterior: Brick, Other
Fencing: Back Yard, Fenced, Wood
Flooring: Carpet, Hardwood, Tile
Foundation: Block
Interior: Beamed Ceilings, Bookcases, Double Vanity, High Ceilings, Separate Shower, Soaking Tub, Tile Bath, Tray Ceiling(s), Walk-In Closet(s)
Kitchen: Breakfast Area, Kitchen Island, Solid Surface Counters, Walk-in Pantry
Parking Notes: Garage
Security Features: Smoke Detector(s)
Sewer: Public Sewer
Swimming Pool: Yes
Topography: Corner Lot
Utilities: Cable Available, Electricity Available, High Speed Internet, Natural Gas Available, Phone Available, Sewer Connected, Underground Utilities, Water Available
Water: Public
Window Features: Double Pane Windows, Window Treatments
Local Schools
High School: West Forsyth
Middle School: Vickery Creek
Elementary School: Vickery Creek
Listed By / Shown By
Listed By
Agency Name: Keller Williams Realty North Atlanta
Agency Phone: 770-663-7291
Shown By
Agency Title: Josey Young & Brady Realty, LLC
Agency Phone: 770-683-1800

Estimate Your Payment
Estimated Payment
$ 2,395.65 per month $1,557.90 Principal & Interest $633.58 Property Tax $204.17 Homeowner's Insurance
5420 Chestnut Drive | MLS# 10810161
This single family home located at 5420 Chestnut Drive, Cumming, GA 30040 is currently listed for sale with an asking price of $700,000. This property was built in 2013 and has 5 bedrooms and 4 full baths with 3596 sq. ft. Chestnut Drive is located in the POST BROOK FARMS subdivision. Search POST BROOK FARMS real estate on www.jybrealty.com today.