


BEDS4
BATHS3 full
SQUARE FEET2,420
MLS#10814260
STATUSNew
PROPERTY TYPEResidential - Single Family
Property Description
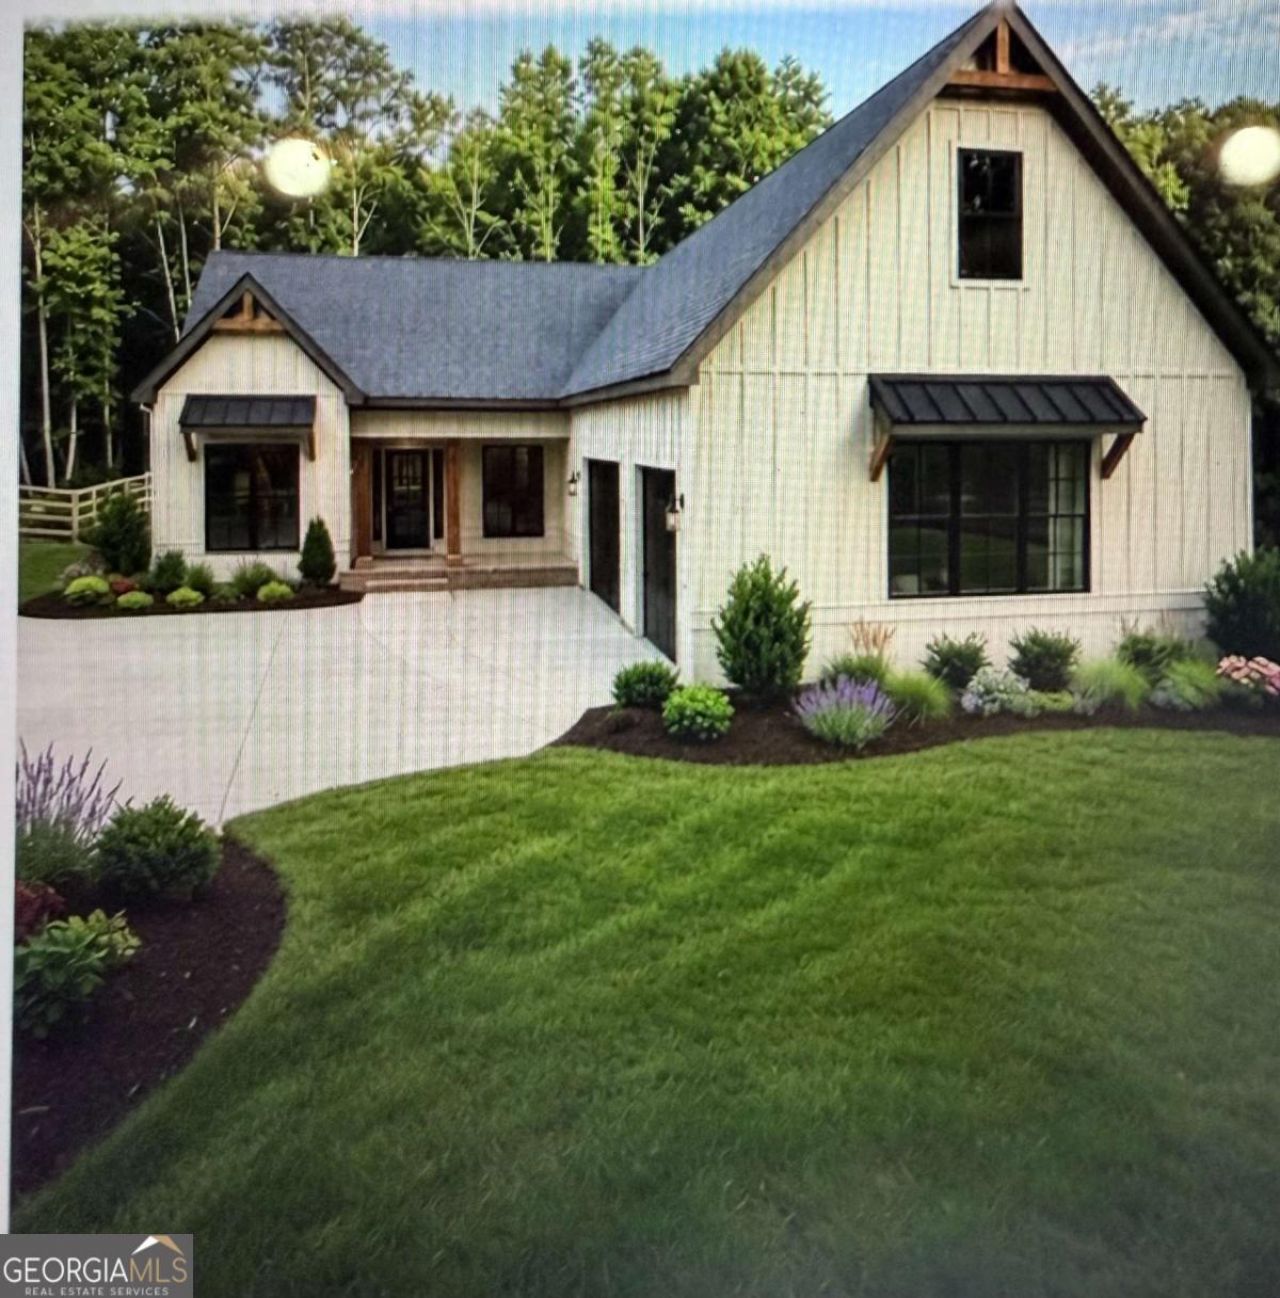
Stunning custom home on 1.26 acres. The heavily wooded lot is 100 x 425 feet deep. The home sits approx 225 feet from the street and is 1 of 4 custom homes by Ramon Stewart Construction. Open spacious floor plan with accordion folding doors from the great room to the covered back porch! 3 bedroom and 2 full baths on the first floor with a bonus room/4th bedroom , full bath & walk-in closet above the garage. Picturesque view of woods will invite you to spend time on the covered rear porch. Perfect for entertaining or relaxing just enjoying nature. High end finishes appeal even to the most discerning buyers. Estimated completion end of Summer/early Fall. Plenty of room for a pool!
Property Features
Property Type: Residential - Single Family
Basement: None
Cooling: Ceiling Fan(s), Central Air
Fireplaces: 1
Garage: 3 car attached
Heating: Central, Forced Air
Lot Size: 1.26 Acres
Roof Type: Composition
Stories: 1.0
Taxes: $2,271
Year Built: 2026
Feature Descriptions
Additional Rooms: Foyer, Great Room, Laundry, Other
Amenities: Sidewalks, Street Lights, Near Shopping
Appliances: Dishwasher, Disposal, Double Oven, Electric Water Heater, Microwave, Range, Refrigerator, Stainless Steel Appliance(s)
Dining Room: Dining Rm/Living Rm Combo
Exterior: Concrete, Stone
Fireplace Type: Gas Starter
Flooring: Carpet, Hardwood, Tile
Foundation: Slab
Interior: Double Vanity, High Ceilings, Master On Main Level, Separate Shower, Soaking Tub, Split Bedroom Plan, Tile Bath, Walk-In Closet(s)
Kitchen: Breakfast Area, Kitchen Island, Pantry, Solid Surface Counters
Parking Notes: Garage, Attached, Garage Door Opener, Side/Rear Entrance
Sewer: Septic Tank
Topography: Private
Utilities: Cable Available, Electricity Available, Natural Gas Available, Underground Utilities, Water Available
Vegetation: Wooded
Water: Public
Window Features: Double Pane Windows
Local Schools
High School: Cherokee
Middle School: Teasley
Elementary School: Holly Springs
Listed By / Shown By
Listed By
Agency Name: Beacham & Company
Agency Phone: 404-261-6300
Shown By
Agency Title: Josey Young & Brady Realty, LLC
Agency Phone: 770-683-1800

Estimate Your Payment
Estimated Payment
$ 2,301.21 per month $1,867.25 Principal & Interest $189.25 Property Tax $244.71 Homeowner's Insurance
542a Palm Street | MLS# 10814260
This single family home located at 542a Palm Street, Holly Springs, GA 30115 is currently listed for sale with an asking price of $839,000. This property was built in 2026 and has 4 bedrooms and 3 full baths with 2420 sq. ft. Search Holly Springs real estate on www.jybrealty.com today.