


BEDS4
BATHS3 full
MLS#10809417
STATUSNew
PROPERTY TYPEResidential - Single Family
SUBDIVISIONWHITLOCK HEIGHTS
Property Description
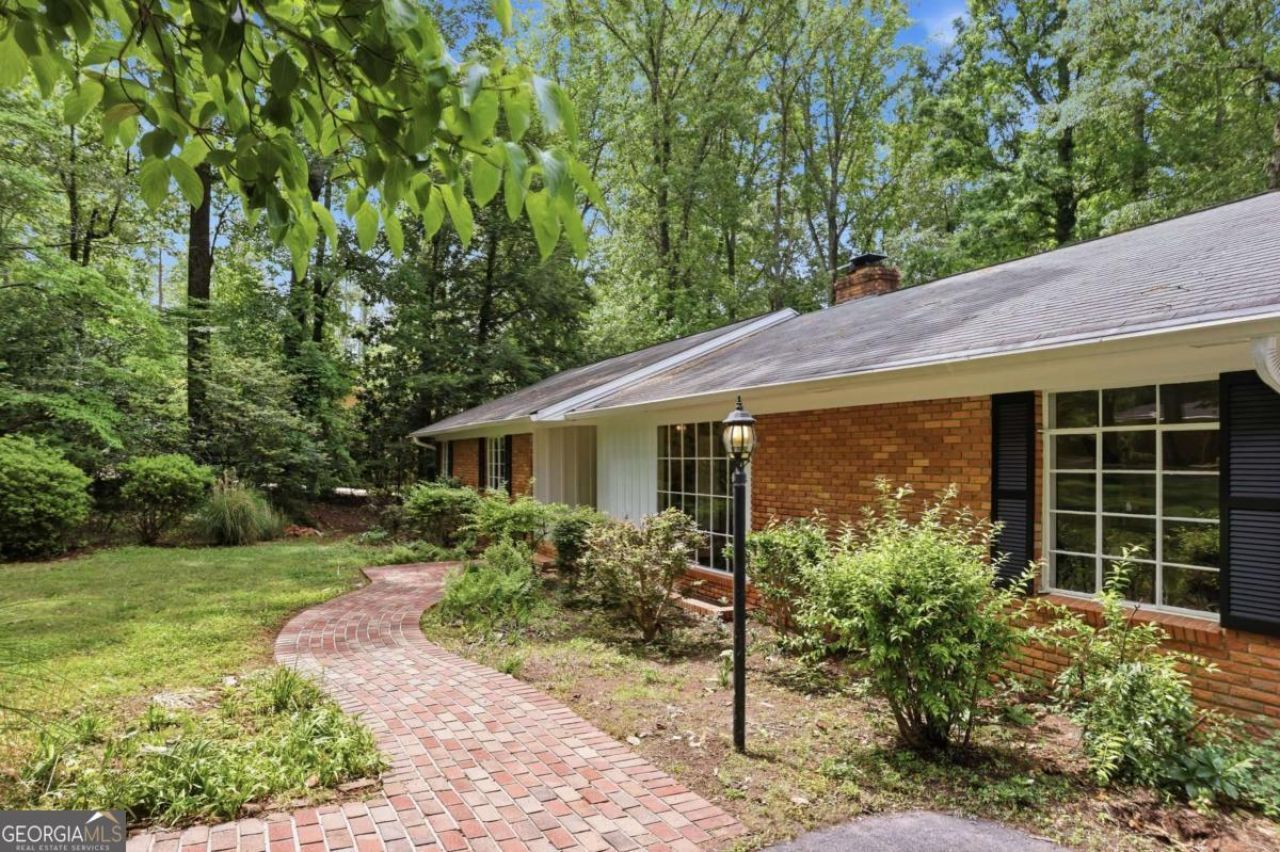
WONDERFUL huge 4 sided brick ranch with a 3 car garage and a huge almost 1 acre lot in Whitlock Heights!! Tons of space with original hardwoods throughout the home. Primary suite was added by the current homeowner as well as the attached 3 bay garage in the rear. A breezeway and pergola attach the garage to the house with custom Ipay wood flooring. Original Williamsburg-esque brass door hardware throughout the home. The house features original iron windows, both fixed and casement and there are some condition issues on them. The addition on the back was built by prominent Marietta based builder, Arnold Guest. Tons of space and potential on the best part of one of the best streets in Whitlock Heights! (can you tell I'm biased?).
Property Features
Property Type: Residential - Single Family
Basement: Crawl Space, Exterior Entry, Interior Entry
Cooling: Ceiling Fan(s), Central Air
Fireplaces: 1
Garage: 2 car attached
Heating: Forced Air, Natural Gas
Home Style: Brick 4 Side, Ranch
Lot Size: 0.92 Acres
Roof Type: Composition
Stories: 1.0
Taxes: $797
Year Built: 1955
Feature Descriptions
Amenities: Park, Street Lights, Walk To Schools, Near Shopping
Appliances: Gas Water Heater, Microwave, Refrigerator
Exterior: Brick
Fencing: Back Yard, Chain Link
Fireplace Type: Family Room
Flooring: Carpet, Hardwood, Tile
Foundation: Block
Interior: Bookcases, Master On Main Level, Split Bedroom Plan, Wine Cellar
Kitchen: Breakfast Area, Kitchen Island, Pantry
Parking Notes: Garage, Attached, Kitchen Level, Side/Rear Entrance
Sewer: Public Sewer
Structures: Gazebo
Topography: Level, Private
Utilities: Cable Available, Electricity Available, Natural Gas Available, Phone Available, Sewer Available, Water Available
Vegetation: Wooded
Water: Public
Local Schools
High School: Marietta
Middle School: Marietta
Elementary School: Hickory Hills
Listed By / Shown By
Listed By
Agency Name: Ansley RE|Christie's Int'l RE
Agency Phone: 404-480-8805
Shown By
Agency Title: Josey Young & Brady Realty, LLC
Agency Phone: 770-683-1800

Estimate Your Payment
Estimated Payment
$ 1,828.23 per month $1,557.67 Principal & Interest $66.42 Property Tax $204.14 Homeowner's Insurance
544 Bouldercrest Drive Sw | MLS# 10809417
This single family home located at 544 Bouldercrest Drive Sw, Marietta, GA 30064 is currently listed for sale with an asking price of $699,900. This property was built in 1955 and has 4 bedrooms and 3 full baths. Bouldercrest Drive Sw is located in the WHITLOCK HEIGHTS subdivision. Search WHITLOCK HEIGHTS real estate on www.jybrealty.com today.