


BEDS3
BATHS2 full 1 partial
SQUARE FEET1,518
MLS#10880730
STATUSNew
PROPERTY TYPEResidential - Single Family
SUBDIVISIONSherwood Manor
Property Description
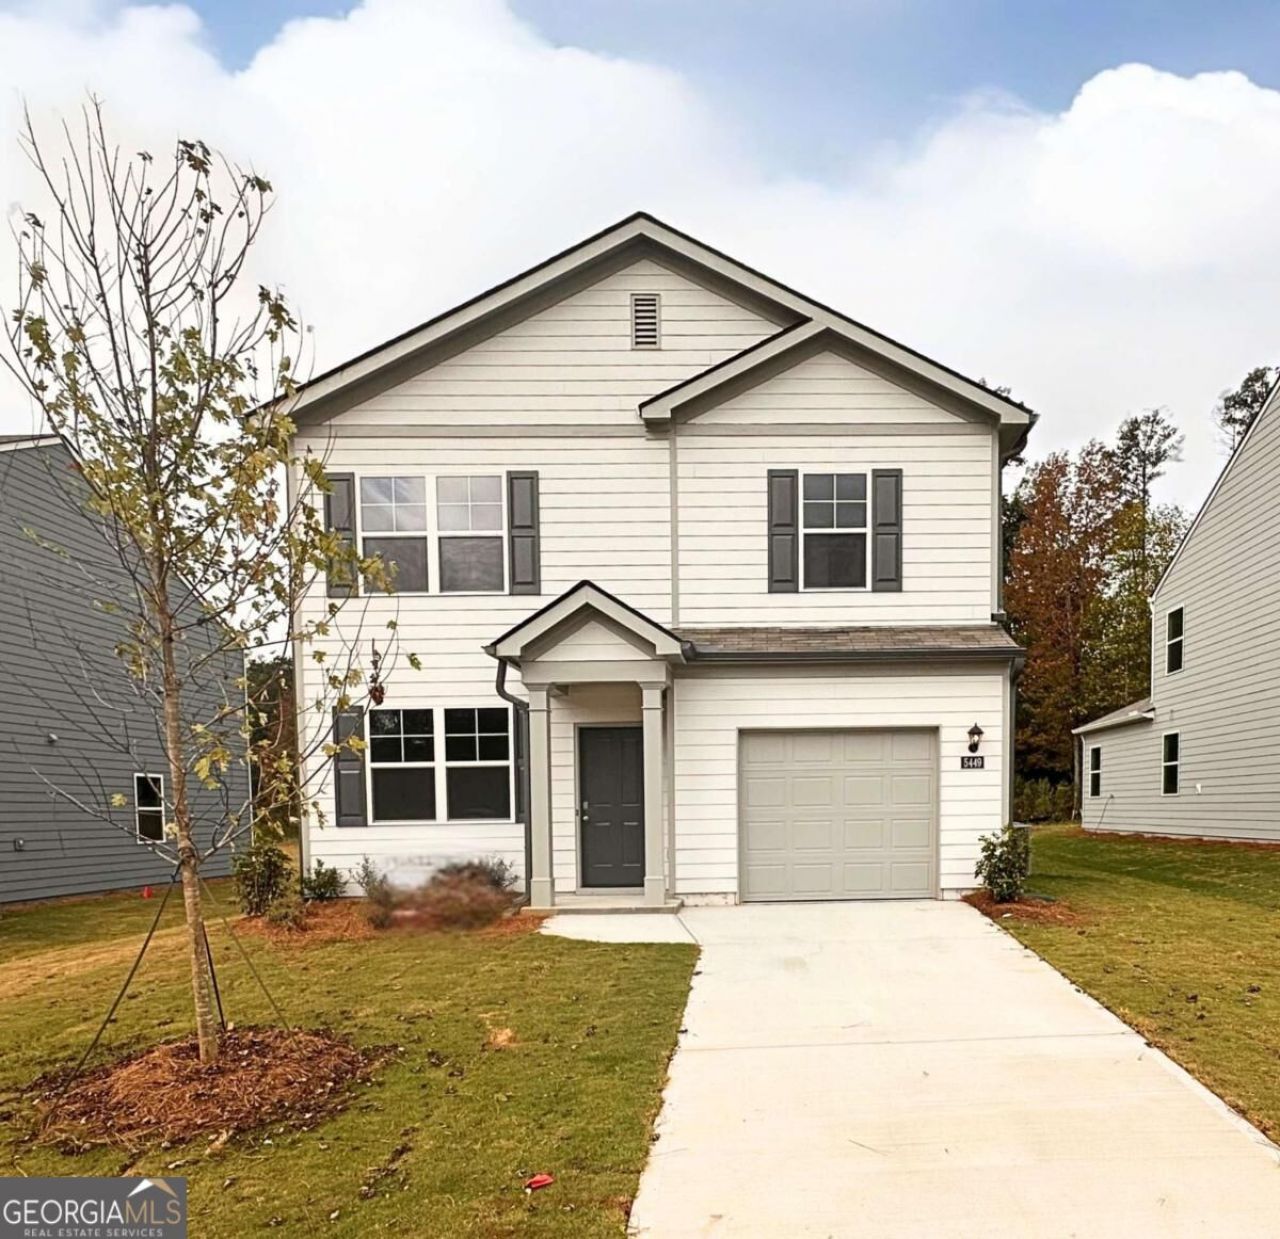
The Brandon, by D.R. Horton is a 3-bedroom, 2.5-bath home in Sherwood Manor, offering 1,518 sq. ft. of comfortable living space and a 1-car garage. The open layout includes a spacious living room, powder room, and a kitchen with granite countertops, stainless steel appliances, and a breakfast bar that flows into the dining area and out to the back patio. Upstairs, the Primary Suite features a large walk-in closet and double vanity. Two additional bedrooms, a full bath, and a laundry room complete the second floor. *Ask about our incentives. Stock photos are not of this actual home, but the same floorplan. Photos used may contain options or upgrades that are not in the actual home.
Property Features
Property Type: Residential - Single Family
Basement: None
Cooling: Central Air, Dual, Electric, Zoned
Heating: Central, Electric, Forced Air, Zoned
Home Style: Traditional
Roof Type: Composition
Stories: 2.0
Taxes: $0
Year Built: 2025
Feature Descriptions
Additional Rooms: Laundry, Other
Amenities: Clubhouse, Playground, Sidewalks, Street Lights
Appliances: Dishwasher, Disposal, Electric Water Heater, Microwave
Days on Site: 1
Flooring: Carpet, Laminate, Tile
Foundation: Slab
Interior: Double Vanity, High Ceilings, Walk-In Closet(s)
Kitchen: Kitchen Island, Pantry
Parking Notes: Garage, Attached, Kitchen Level, Garage Door Opener
Security Features: Carbon Monoxide Detector(s), Smoke Detector(s)
Sewer: Public Sewer
Topography: Private
Utilities: Cable Available, Electricity Available, Sewer Available, Underground Utilities, Water Available
Water: Public
Water: No Dock Or Boathouse
Window Features: Double Pane Windows
Local Schools
High School: Banneker
Middle School: Woodland
Elementary School: Heritage
Listed By / Shown By
Listed By
Agency Name: D.R. Horton Realty of Georgia, Inc.
Agency Phone: 770-730-7926
Shown By
Agency Title: Josey Young & Brady Realty, LLC
Agency Phone: 770-683-1800

Estimate Your Payment
Estimated Payment
$ 755.14 per month $667.65 Principal & Interest $0.00 Property Tax (data not provided by mls) $87.50 Homeowner's Insurance
5449 Acre Lane | MLS# 10880730
This single family home located at 5449 Acre Lane, South Fulton, GA 30349 is currently listed for sale with an asking price of $299,990. This property was built in 2025 and has 3 bedrooms and 2 full and 1 partial baths with 1518 sq. ft. Acre Lane is located in the Sherwood Manor subdivision. Search Sherwood Manor real estate on www.jybrealty.com today.