


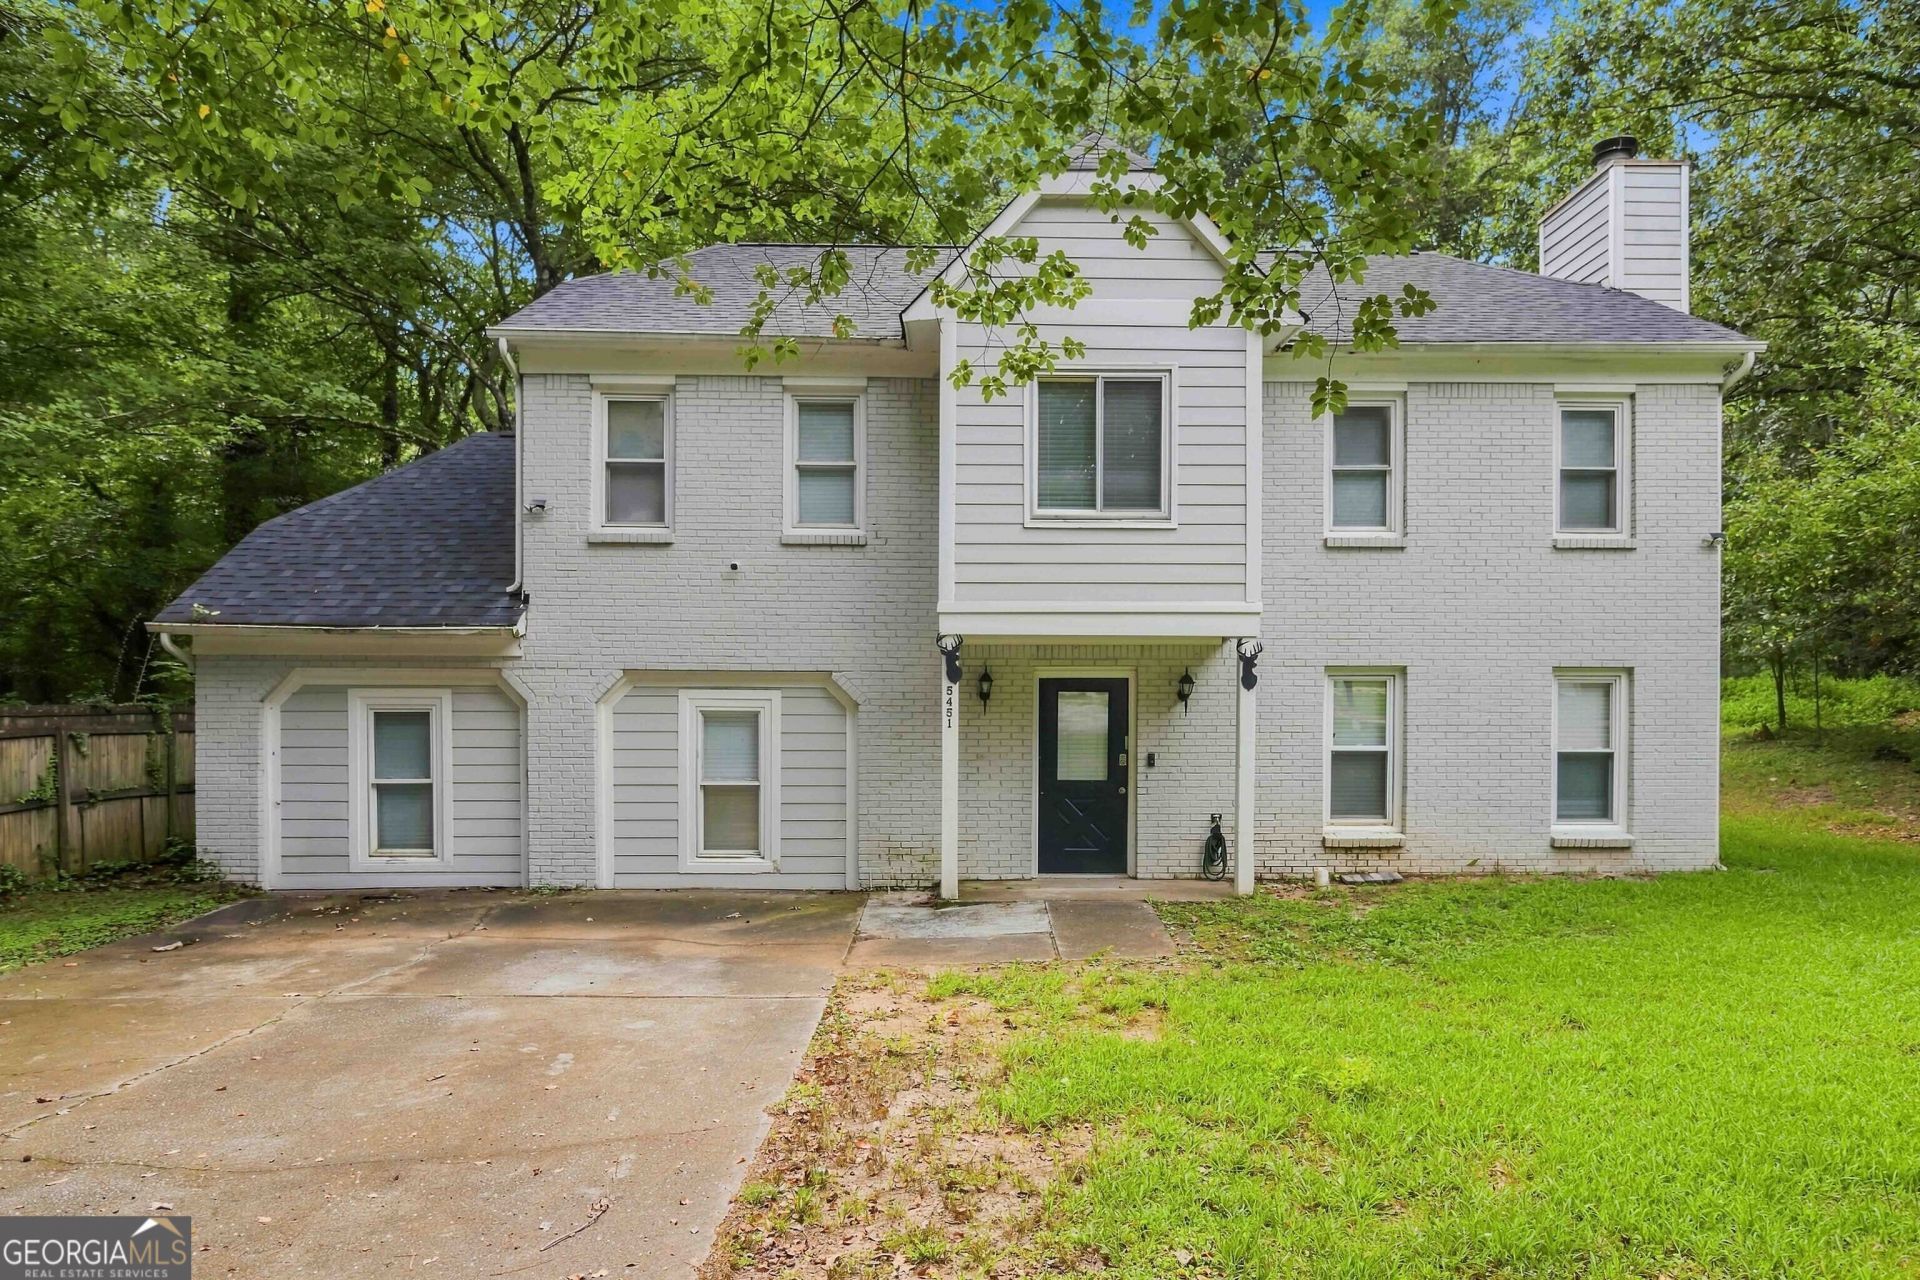
BEDS4
BATHS2 full 1 partial
SQUARE FEET2,217
MLS#10835568
STATUSNew
PROPERTY TYPEResidential - Single Family
SUBDIVISIONFox Valley
Property Description
Awesome Stone Mountain Home for sale or trade! Buy this home and We'll buy yours at a price acceptable to you! Ready for Move In! Plus, enjoy peace of mind with our 12-month Home Warranty and a 24-month Satisfaction Guarantee: Love this home, or we will buy it back or sell it for free! First responders and military members-ask about our appreciation discount! Don't get stuck owning two homes-Buy This Home, I Will Buy Yours! Ready to discuss this incredible opportunity? Call the listing agent or visit our website for a free report on how this exclusive offer works. Move up to anyone of our listings and we'll buy yours for cash at a price acceptable. Our exclusive list includes bank foreclosures, off-market and other distress sales. Save up to 10K on your next purchase guaranteed. Free home warranty included cover up to 25k in repairs provided for FREE. (To be ordered by listing broker)
Property Features
Property Type: Residential - Single Family
Basement: None
Cooling: Central Air
Fireplaces: 1
Garage: 2
Heating: Central
Home Style: Brick Front, Traditional
Lot Size: 0.42 Acres
Roof Type: Composition
Stories: 2.0
Taxes: $3,119
Year Built: 1985
Feature Descriptions
Additional Rooms: Foyer, Laundry, Other
Appliances: Dishwasher, Microwave, Range, Refrigerator
Days on Site: 1
Exterior: Brick, Wood Siding
Fireplace Type: Living Room
Flooring: Tile, Vinyl
Foundation: Slab
Interior: Double Vanity, High Ceilings, Split Bedroom Plan, Walk-In Closet(s)
Kitchen: Solid Surface Counters
Parking Notes: None
Security Features: Smoke Detector(s)
Sewer: Public Sewer
Topography: Level
Utilities: Electricity Available, Sewer Available, Water Available
Water: Public
Local Schools
High School: Redan
Middle School: Redan
Elementary School: Shadow Rock
Listed By / Shown By
Listed By
Agency Name: Your Home Sold Guaranteed
Agency Phone: 678-263-2115
Shown By
Agency Title: Josey Young & Brady Realty, LLC
Agency Phone: 770-683-1800

Estimate Your Payment
Estimated Payment
$ 1,065.18 per month $711.96 Principal & Interest $259.92 Property Tax $93.30 Homeowner's Insurance
5451 Hedgeflower Court | MLS# 10835568
This single family home located at 5451 Hedgeflower Court, Stone Mountain, GA 30088 is currently listed for sale with an asking price of $319,900. This property was built in 1985 and has 4 bedrooms and 2 full and 1 partial baths with 2217 sq. ft. Hedgeflower Court is located in the Fox Valley subdivision. Search Fox Valley real estate on www.jybrealty.com today.