


BEDS3
BATHS2 full
SQUARE FEET1,902
MLS#10874970
STATUSNew
PROPERTY TYPEResidential - Single Family
SUBDIVISIONLaurel Oaks
Property Description
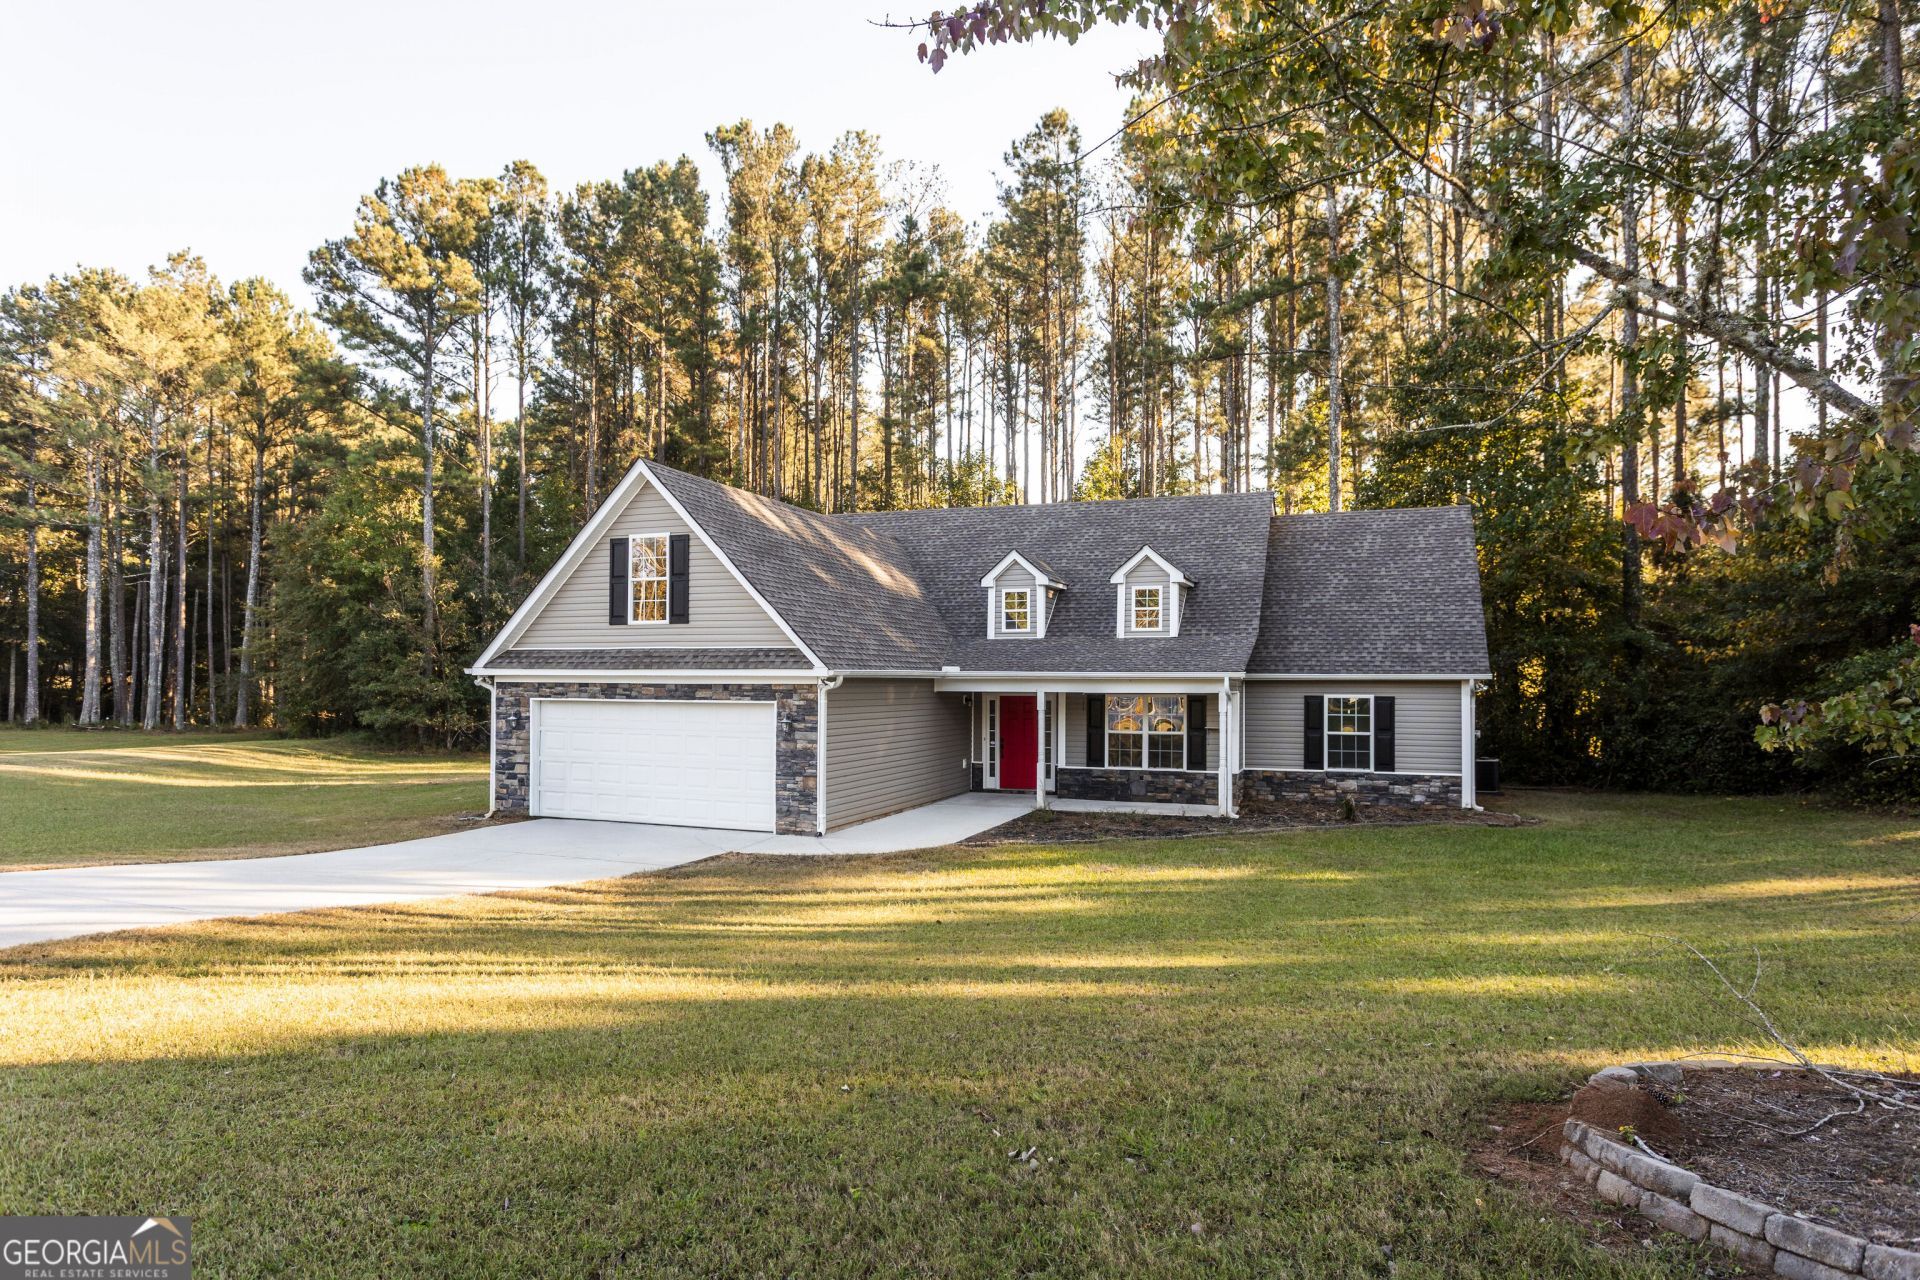
Charming ranch on a cut-de-sac lot in desirable Laurel Oaks. This home features an open concept floorplan with three bedrooms, two bathrooms and a bonus room. On the main level of the home you will find the living room with vaulted ceilings and stacked stone fireplace. Kitchen with white cabinets, granite countertops, stone backsplash and a breakfast nook. Spacious separate dining room as well. Split bedroom plan with master bedroom on the left side of the home with a spacious ensuite. There is a bonus room located over the garage on the left of the home as well. On the right side of the home are two full bedrooms and a full bathroom. Level backyard perfect for enjoying the outdoors. Walking distance to schools and Downtown. Schedule your showing today!
Property Features
Property Type: Residential - Single Family
Basement: None
Cooling: Ceiling Fan(s), Central Air
Fireplaces: 1
Heating: Central
Home Style: Craftsman
Lot Size: 0.59 Acres
Roof Type: Composition
Stories: 1.0
Taxes: $0
Year Built: 2005
Feature Descriptions
Additional Rooms: Bonus Room, Family Room
Appliances: Convection Oven, Dishwasher, Microwave
Days on Site: 11
Dining Room: Separate Room
Exterior: Stone, Vinyl Siding
Fireplace Type: Factory Built
Flooring: Carpet, Laminate
Interior: Double Vanity, High Ceilings, Separate Shower, Soaking Tub
Parking Notes: Attached
Sewer: Septic Tank
Topography: Cul-De-Sac
Utilities: Electricity Available, High Speed Internet
Water: Public
Local Schools
High School: Social Circle
Middle School: Social Circle
Elementary School: Social Circle
Listed By / Shown By
Listed By
Agency Name: Morris Realty Co LLC
Agency Phone: 678-465-9076
Shown By
Agency Title: Josey Young & Brady Realty, LLC
Agency Phone: 770-683-1800

Estimate Your Payment
Estimated Payment
$ 881.03 per month $778.95 Principal & Interest $0.00 Property Tax (data not provided by mls) $102.08 Homeowner's Insurance
546 Ashlyn Court | MLS# 10874970
This single family home located at 546 Ashlyn Court, Social Circle, GA 30025 is currently listed for sale with an asking price of $350,000. This property was built in 2005 and has 3 bedrooms and 2 full baths with 1902 sq. ft. Ashlyn Court is located in the Laurel Oaks subdivision. Search Laurel Oaks real estate on www.jybrealty.com today.