


BEDS4
BATHS2 full 1 partial
SQUARE FEET2,844
MLS#10774642
STATUSNew
PROPERTY TYPEResidential - Single Family
SUBDIVISIONChanterella
Property Description
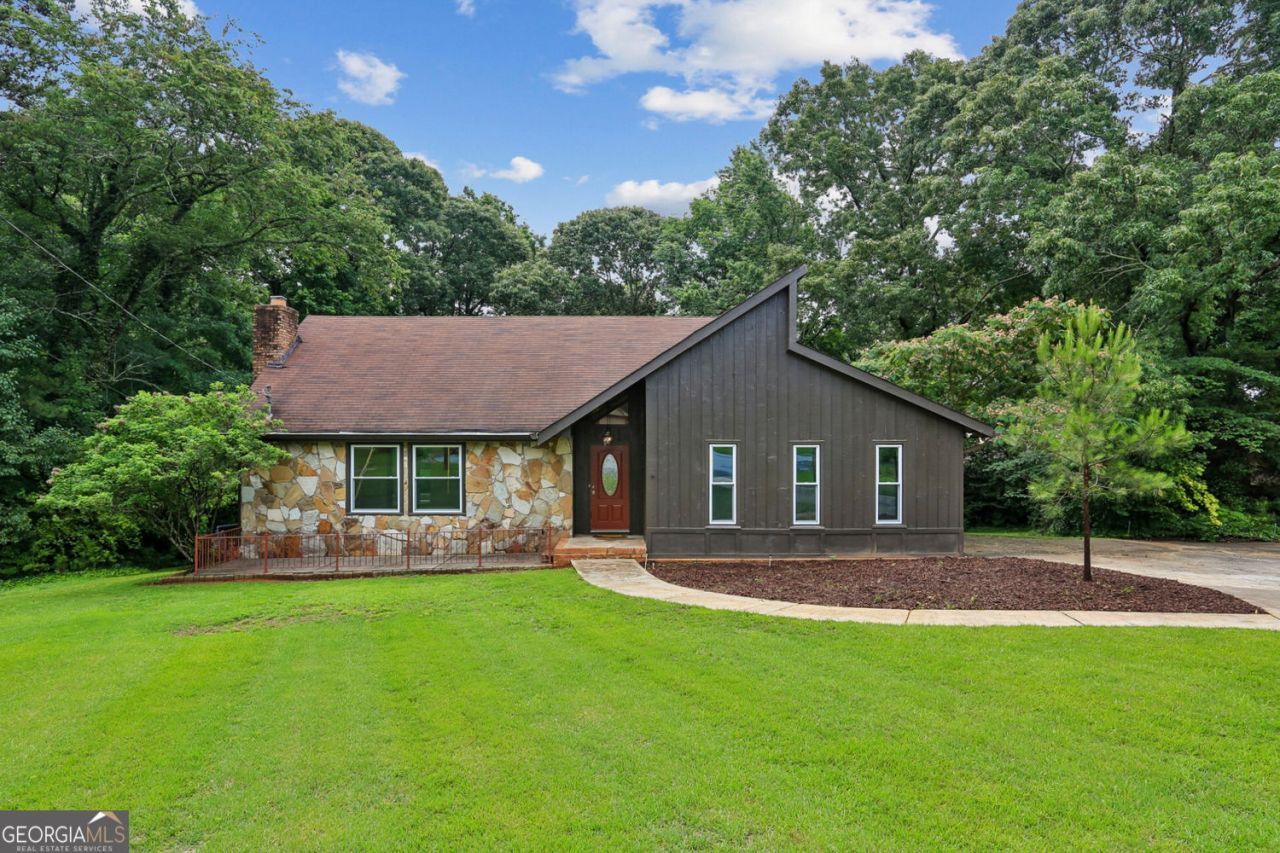
This 4-bedroom, 3-bath property in one of Lilburn's most sought-after neighborhoods is move-in ready. Fresh flooring and new paint throughout give the home a clean, updated feel while preserving the mid-century character that makes charmer stand out. The floor plan flows well, the bones are solid, and the finished basement adds flexible space for a home office, workout room, or guest suite. There's an attached garage, too. Step outside and you have real yard. Desireable schools. Close to 78 and 85, too. If you've been looking for character and space, this one is it.
Property Features
Property Type: Residential - Single Family
Basement: Yes
Basement: Partial, Exterior Entry, Interior Entry
Cooling: Central Air
Fireplaces: 1
Garage: 2 car attached
Heating: Forced Air
Home Style: Contemporary
Lot Size: 0.41 Acres
Roof Type: Composition
Stories: 2.0
Taxes: $4,648
Year Built: 1977
Feature Descriptions
Additional Rooms: Great Room, Family Room
Amenities: Street Lights
Appliances: Refrigerator, Dishwasher
Exterior: Wood Siding
Fireplace Type: Masonry
Flooring: Carpet
Foundation: Slab
Interior: Vaulted Ceiling(s)
Parking Notes: Attached, Kitchen Level
Sewer: Public Sewer
Structures: Garage(s)
Topography: Corner Lot
Utilities: Electricity Available, Phone Available, Sewer Available, Water Available
Water: Public
Local Schools
High School: Parkview
Middle School: Trickum
Elementary School: Camp Creek
Listed By / Shown By
Listed By
Agency Name: ATL Realty
Agency Phone: 404-618-2222
Shown By
Agency Title: Josey Young & Brady Realty, LLC
Agency Phone: 770-683-1800

Estimate Your Payment
Estimated Payment
$ 1,366.54 per month $865.75 Principal & Interest $387.33 Property Tax $113.46 Homeowner's Insurance
5460 Chanterella Court Sw | MLS# 10774642
This single family home located at 5460 Chanterella Court Sw, Lilburn, GA 30047 is currently listed for sale with an asking price of $389,000. This property was built in 1977 and has 4 bedrooms and 2 full and 1 partial baths with 2844 sq. ft. Chanterella Court Sw is located in the Chanterella subdivision. Search Chanterella real estate on www.jybrealty.com today.