


BEDS3
BATHS2 full
SQUARE FEET1,932
MLS#10887194
STATUSNew
PROPERTY TYPEResidential - Single Family
SUBDIVISIONHUNNINGTON MILL
Property Description
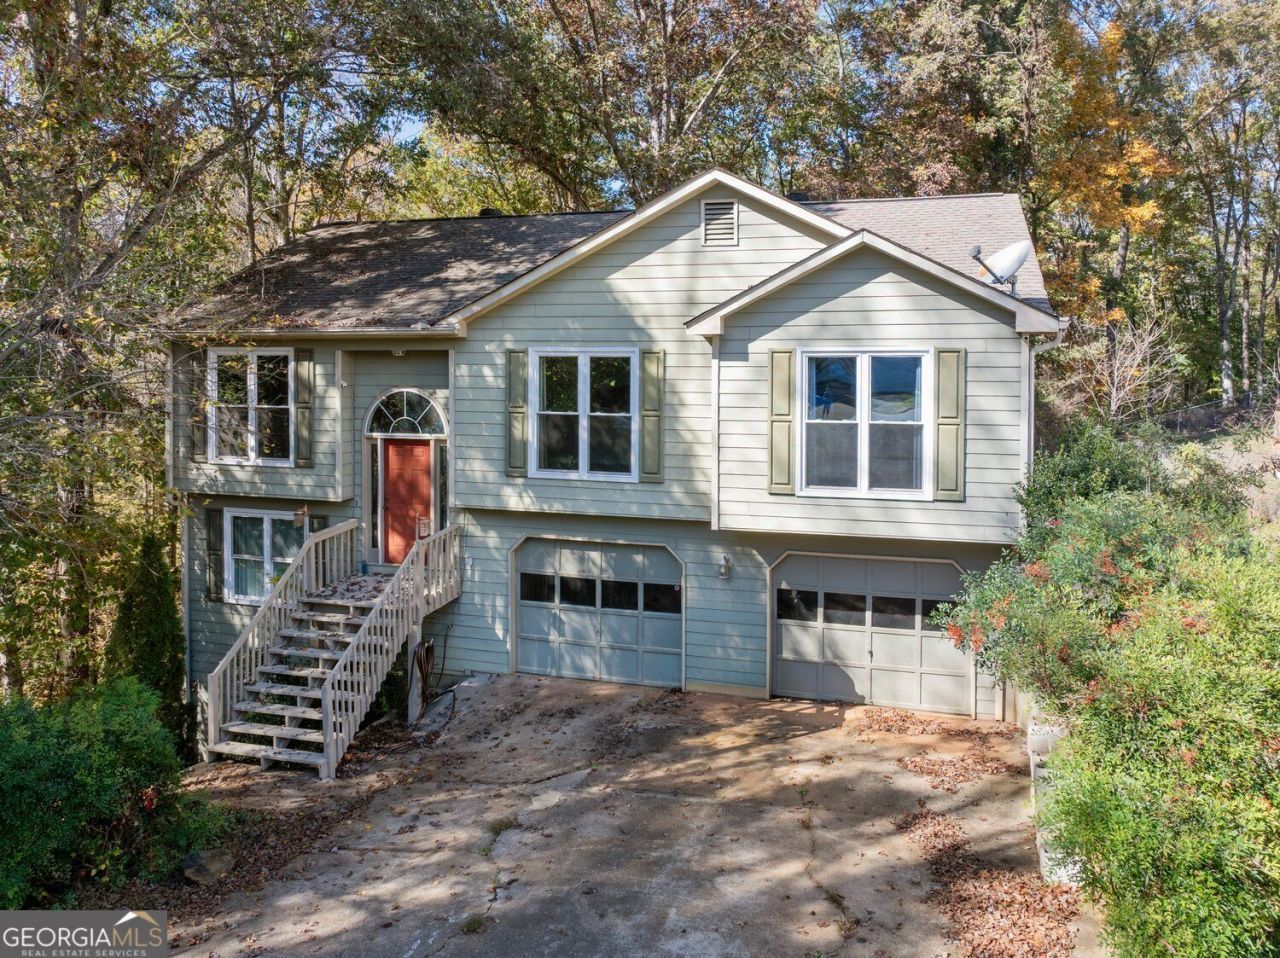
Situated on approximately 2.5 acres with a wooded backdrop and no HOA, this split-foyer home offers plenty of space, privacy, and convenience. Inside, you'll find a welcoming living area with a natural gas fireplace, tile flooring, and a kitchen featuring granite countertops, stained cabinetry, and stainless-steel appliances. The home also features a spacious two-level deck, perfect for relaxing, entertaining, or enjoying the peaceful surroundings. The lower level includes a versatile bedroom or flex space with a private bathroom, along with a dedicated laundry area and access to the two-car garage, complete with block walls and additional storage. Other notable features include Hardie Plank siding, new double-pane windows, a whole-house fan, gas heating, a gas water heater, and a two-person jetted tub. Conveniently located near Spout Springs Road, I-985, shopping and dining at Stonebridge Village, and outdoor recreation at Cherokee Bluffs Park and Lake Lanier. Enjoy the privacy of acreage living while remaining close to everything Flowery Branch and the surrounding area have to offer!
Property Features
Property Type: Residential - Single Family
Basement: Yes
Basement: Full
Cooling: Electric, Central Air, Ceiling Fan(s)
Fireplaces: 1
Garage: 2 car attached
Heating: Central, Natural Gas
Home Style: Traditional
Lot Size: 2.06 Acres
Roof Type: Composition
Stories: 2.0
Taxes: $3,391
Year Built: 1996
Feature Descriptions
Appliances: Dishwasher, Gas Water Heater, Microwave, Refrigerator
Days on Site: 12
Fireplace Type: Family Room, Factory Built
Flooring: Carpet
Interior: Walk-In Closet(s)
Kitchen: Kitchen Island, Solid Surface Counters
Parking Notes: Attached
Sewer: Septic Tank
Structures: Garage(s)
Topography: Cul-De-Sac
Water: Public
Window Features: Double Pane Windows
Local Schools
High School: Cherokee Bluff
Middle School: Cherokee Bluff
Elementary School: Spout Springs
Listed By / Shown By
Listed By
Agency Name: Keller Williams Lanier Partners
Agency Phone: 770-503-7070
Shown By
Agency Title: Josey Young & Brady Realty, LLC
Agency Phone: 770-683-1800

Estimate Your Payment
Estimated Payment
$ 1,276.89 per month $879.10 Principal & Interest $282.58 Property Tax $115.21 Homeowner's Insurance
5464 Hunnington Mill Drive | MLS# 10887194
This single family home located at 5464 Hunnington Mill Drive, Flowery Branch, GA 30542 is currently listed for sale with an asking price of $395,000. This property was built in 1996 and has 3 bedrooms and 2 full baths with 1932 sq. ft. Hunnington Mill Drive is located in the HUNNINGTON MILL subdivision. Search HUNNINGTON MILL real estate on www.jybrealty.com today.