


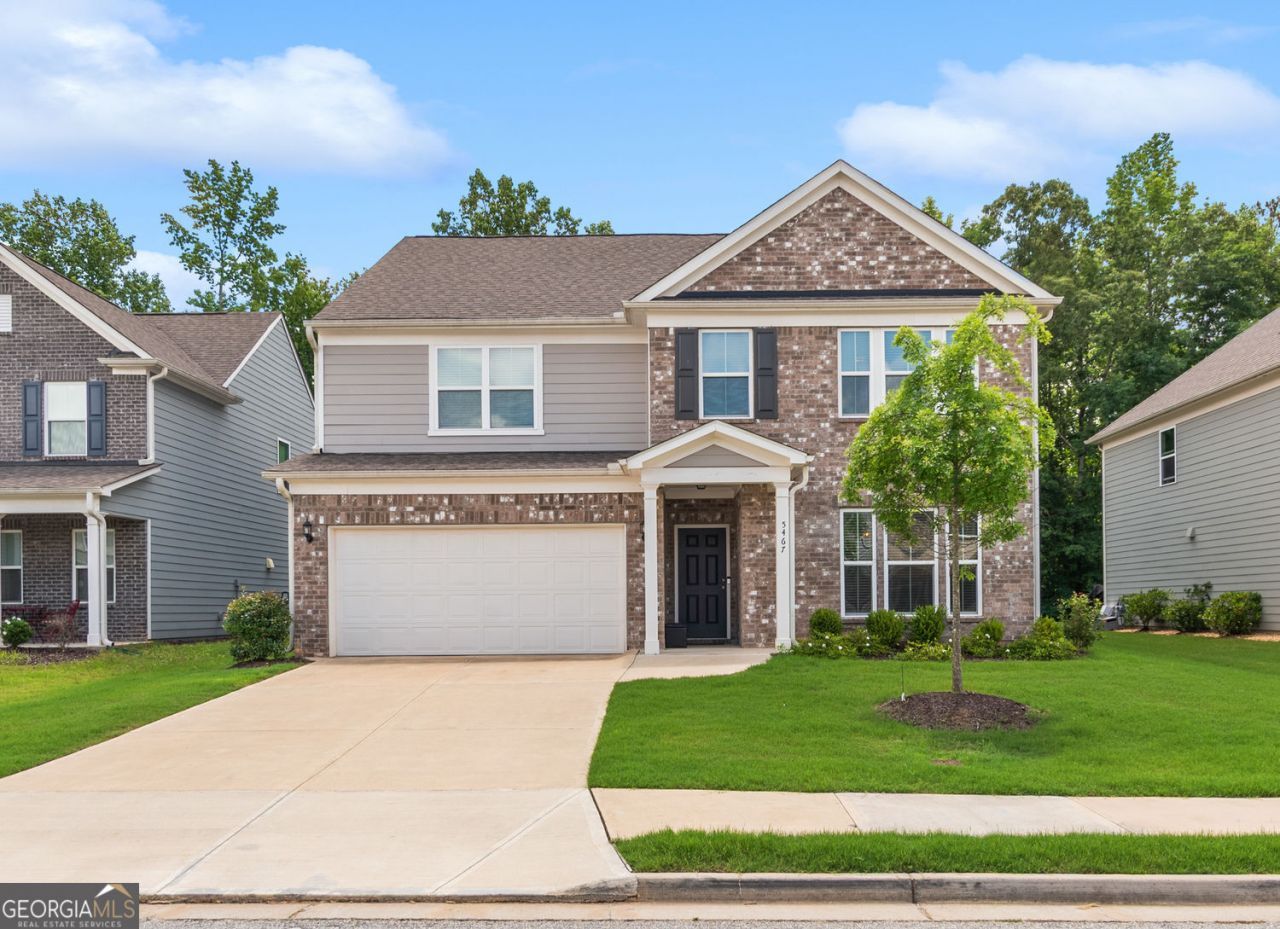
BEDS5
BATHS4 full
SQUARE FEET3,056
MLS#10837036
STATUSNew
PROPERTY TYPERental - Single Family
SUBDIVISIONPINEBROOK AT HAMILTON MILL
Property Description
Welcome home to this like-new 5-bedroom, 4-bathroom home offering the perfect blend of style, comfort, and functionality. Thoughtfully designed with a desirable bedroom and full bath on the main level, this home is ideal for guests, multi-generational living, or a private home office. The spacious floor plan provides plenty of room for everyday living and entertaining, while the modern finishes and well-appointed living spaces create a warm and inviting atmosphere. Located in the highly sought-after Mill Creek School District, you'll also enjoy an unbeatable location just minutes from shopping, dining, parks, and major expressways, making commuting and daily errands a breeze. Don't miss this opportunity to lease a move-in-ready home in one of the area's most desirable communities!
Property Features
Property Type: Rental - Single Family
Basement: None
Cooling: Central Air
Fireplaces: 1
Garage: 2 car attached
Heating: Central
Home Style: Traditional
Lot Size: 0.21 Acres
Roof Type: Composition
Stories: 2.0
Taxes: $0
Year Built: 2022
Feature Descriptions
Additional Rooms: Family Room, Laundry, Loft
Amenities: Playground, Pool, Tennis Court(s)
Appliances: Dishwasher, Disposal, Microwave, Refrigerator
Exterior: Vinyl Siding
Fireplace Type: Family Room
Flooring: Carpet, Hardwood, Laminate
Foundation: Slab
Interior: Double Vanity, Walk-In Closet(s)
Kitchen: Kitchen Island, Breakfast Room
Parking Notes: Attached
Sewer: Public Sewer
Topography: Level
Utilities: Underground Utilities
Water: Public
Window Features: Double Pane Windows
Local Schools
High School: Mill Creek
Middle School: Frank N Osborne
Elementary School: Duncan Creek
Listed By / Shown By
Listed By
Agency Name: S & J Real Estate Associates
Agency Phone: 404-964-7413
Shown By
Agency Title: Josey Young & Brady Realty, LLC
Agency Phone: 770-683-1800

5467 Fountainhead Lane | MLS# 10837036
This property located at 5467 Fountainhead Lane, Auburn, GA 30011 is currently listed for rent with an asking price of $2,700 / Monthly. Search Auburn real estate on www.jybrealty.com today.