


BEDS4
BATHS3 full
MLS#10893709
STATUSNew
PROPERTY TYPEResidential - Single Family
SUBDIVISIONHunnington Mill
Property Description
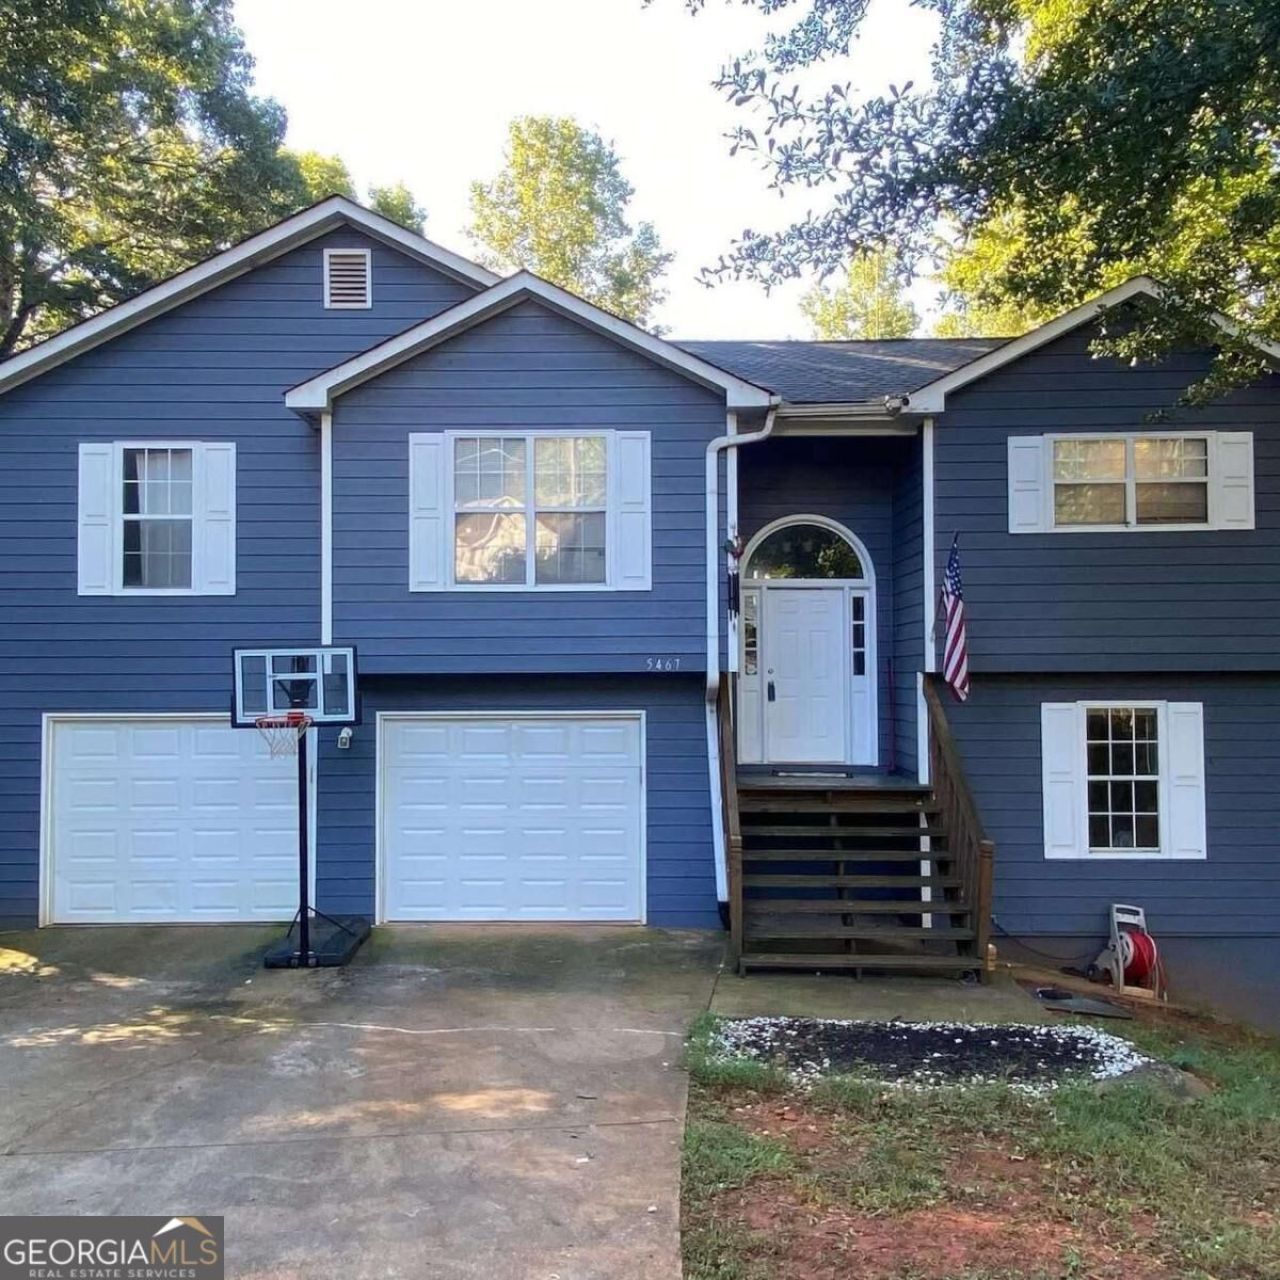
Discover a rare opportunity to own 3.93 acres featuring a spacious main residence, a fully finished 3 bedroom guest house, and a picturesque creek running along the rear of the property! The main residence features 4 bedrooms, 3 full bathrooms, and a potential 5th bedroom, offering flexible space to accommodate your needs. Recent upgrades include a brand-new HVAC system and deck, providing added comfort and inviting outdoor space perfect for relaxing or entertaining. The fully finished guest house offers an additional 3 bedrooms and 1 full bathroom, making it an excellent option for multigenerational living, extended family, guests, or a separate private living space. Situated on nearly 4 acres, the property offers plenty of room to enjoy the outdoors. A standout feature is the impressive $30,000 insulated chicken coop, complete with approximately 100 square feet of enclosed space and a spacious 1,700-square-foot run. Endless possibilities await! Schedule your private showing today.
Property Features
Property Type: Residential - Single Family
Basement: Yes
Basement: Bath Finished, Finished
Cooling: Ceiling Fan(s), Central Air
Fireplaces: 1
Garage: 2 car attached
Heating: Electric
Home Style: Other, Traditional
Lot Size: 3.93 Acres
Roof Type: Composition
Taxes: $3,790
Year Built: 1995
Feature Descriptions
Additional Rooms: Bonus Room, Foyer
Appliances: Dishwasher, Dryer, Microwave, Other, Refrigerator, Washer
Exterior: Vinyl Siding
Fencing: Back Yard
Fireplace Type: Living Room
Flooring: Vinyl
Kitchen: Second Kitchen
Parking Notes: Garage, Attached
Security Features: Carbon Monoxide Detector(s), Smoke Detector(s)
Sewer: Septic Tank
Topography: Cul-De-Sac, Private
Utilities: Cable Available, Electricity Available, High Speed Internet, Water Available
Water: Public
Water: Creek
Window Features: Double Pane Windows
Local Schools
High School: Flowery Branch
Middle School: C W Davis
Elementary School: Spout Springs
Listed By / Shown By
Listed By
Agency Name: Sanders Real Estate
Agency Phone: 678-888-3438
Shown By
Agency Title: Josey Young & Brady Realty, LLC
Agency Phone: 770-683-1800

Estimate Your Payment
Estimated Payment
$ 1,571.93 per month $1,110.56 Principal & Interest $315.83 Property Tax $145.54 Homeowner's Insurance
5467 Hunnington Mill Drive | MLS# 10893709
This single family home located at 5467 Hunnington Mill Drive, Flowery Branch, GA 30542 is currently listed for sale with an asking price of $499,000. This property was built in 1995 and has 4 bedrooms and 3 full baths. Hunnington Mill Drive is located in the Hunnington Mill subdivision. Search Hunnington Mill real estate on www.jybrealty.com today.