


BEDS3
BATHS2 full 1 partial
MLS#10809573
STATUSNew
PROPERTY TYPEResidential - Townhouse
SUBDIVISIONMedlock Corners
Property Description
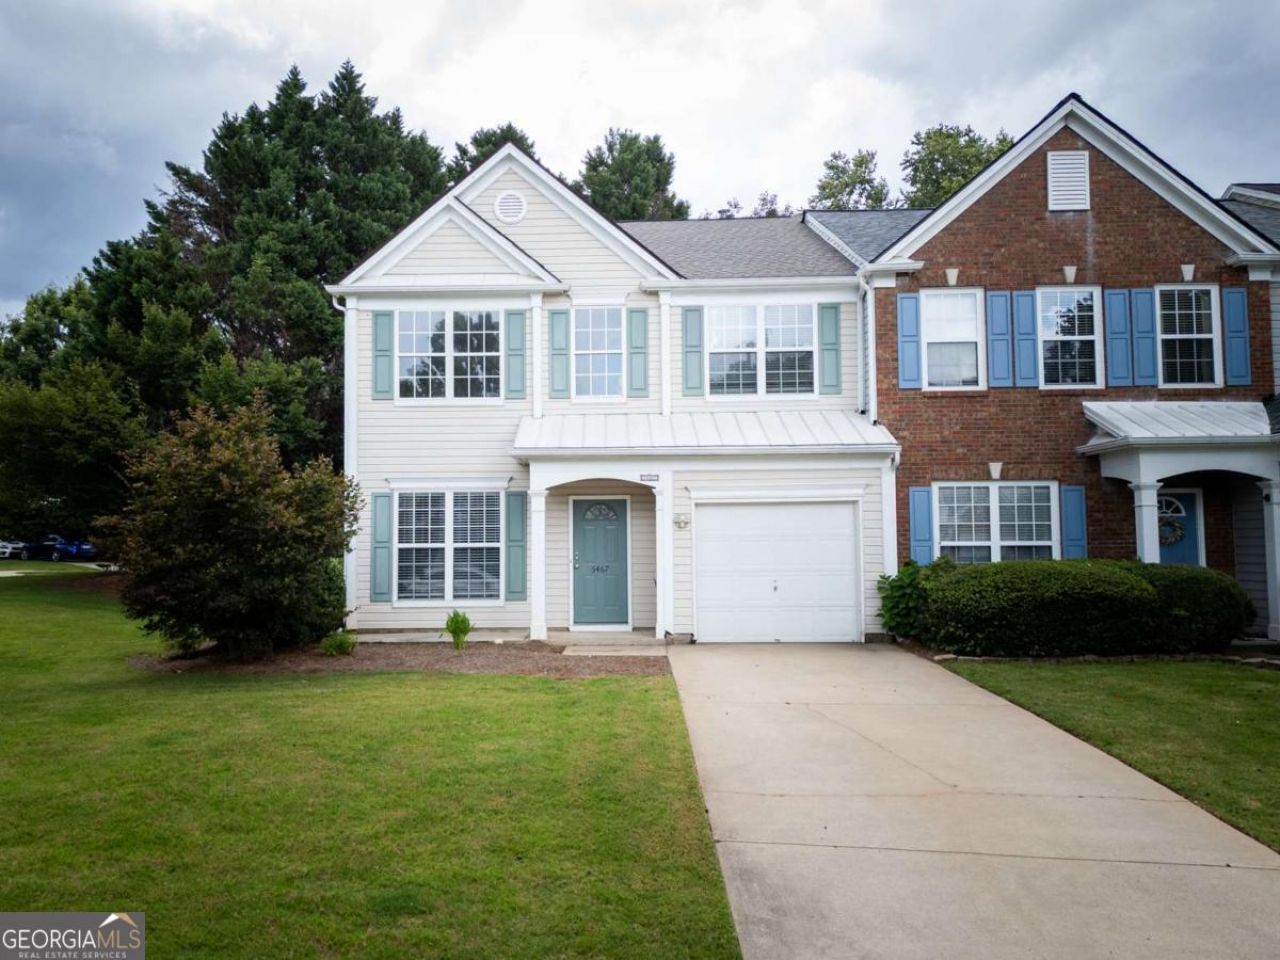
End unit! This cozy 3-bed, 2.5-bath townhome features a high-ceiling living room and large windows, with laminate flooring throughout. The spacious kitchen has a perfect view of the fireside family room. The primary suite features a vaulted ceiling and a spacious walk-in closet. The luxurious primary bathroom comes equipped with a double vanity and a separate soaking tub and shower. Reap the benefits of an end unit with the large outdoor area, perfect for hosting outdoor gatherings. Located in a well-maintained neighborhood, this cozy and functional starter won't last long. Make it yours!
Property Features
Property Type: Residential - Townhouse
Basement: None
Cooling: Central Air
Fireplaces: 1
Garage: 1
Heating: Forced Air
Home Style: Other, Traditional
Lot Size: 0.25 Acres
Roof Type: Composition
Stories: 2.0
Taxes: $4,812
Year Built: 2000
Feature Descriptions
Amenities: Pool
Appliances: Dishwasher, Double Oven, Microwave, Refrigerator
Days on Site: 7
Exterior: Vinyl Siding
Fireplace Type: Family Room
Flooring: Carpet
Foundation: Slab
Interior: Vaulted Ceiling(s)
Kitchen: Kitchen Island
Parking Notes: Garage
Security Features: Smoke Detector(s)
Sewer: Public Sewer
Swimming Pool: Yes
Topography: None
Water: Public
Window Features: Double Pane Windows
Local Schools
High School: Norcross
Middle School: Summerour
Elementary School: Norcross
Listed By / Shown By
Listed By
Agency Name: Best Realty, LLC
Agency Phone: 678-789-9413
Shown By
Agency Title: Josey Young & Brady Realty, LLC
Agency Phone: 770-683-1800

Estimate Your Payment
Estimated Payment
$ 1,344.96 per month $834.59 Principal & Interest $401.00 Property Tax $109.38 Homeowner's Insurance
5467 Medlock Corners Drive | MLS# 10809573
This townhouse located at 5467 Medlock Corners Drive, Peachtree Corners, GA 30092 is currently listed for sale with an asking price of $375,000. This property was built in 2000 and has 3 bedrooms and 2 full and 1 partial baths. Medlock Corners Drive is located in the Medlock Corners subdivision. Search Medlock Corners real estate on www.jybrealty.com today.