


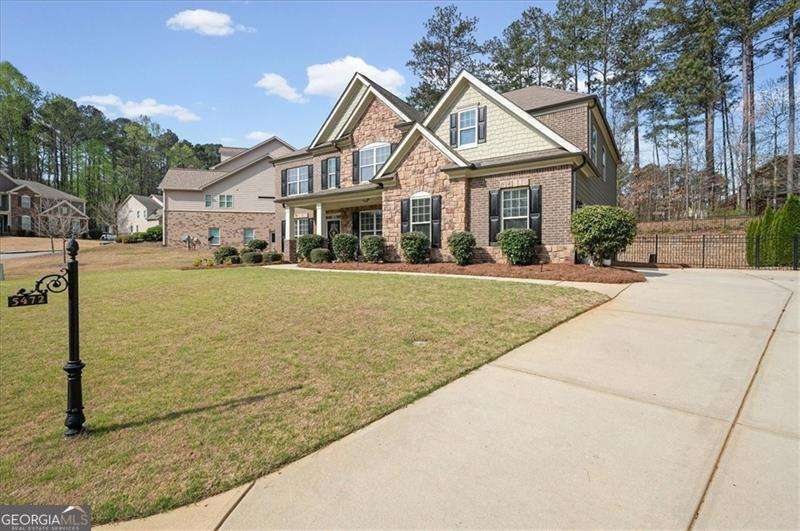
BEDS5
BATHS4 full
SQUARE FEET3,626
MLS#10883910
STATUSNew
PROPERTY TYPEResidential - Single Family
SUBDIVISIONHeatherbrooke
Property Description
Beautiful Stacked Stone And Brick 5-Bedroom, 4-Bath Home Located In The Highly Sought-After Heatherbrooke Subdivision, Within A Top-Tier School District. This Spacious Residence Features An Open-Concept Floor Plan Filled With Natural Light And Thoughtfully Designed Living Areas. The Modern Kitchen Is A True Centerpiece, Showcasing A Large Island, Double Ovens, Granite Countertops, Custom Aristokraft Saybrooke Raised Panel Cabinetry, And A Stylish Tile Backsplash. A Separate Formal Dining Room Offers The Perfect Space For Hosting Gatherings And Special Occasions. The Main Level Includes A Guest Bedroom And Full Bath, A Dedicated Office Space, And A Generously Sized Family Room Highlighted By A Stunning Stacked Stone Fireplace. Upstairs, The Oversized OwnerCOs Suite Provides A Relaxing Retreat With A Sitting Area, Walk-In Closet, And A Luxurious En-Suite Bath Featuring Dual Granite Vanities, A Soaking Tub, And A Separate Glass Shower. The Second Level Also Offers Three Additional Bedrooms With A Jack-And-Jill Bath, Plus Another Bedroom With A Private BathCoIdeal For A Teen Suite Or In-Law Space. A Centrally Located Media Room With Elegant Curved Windows Adds Flexibility For Entertainment Or Relaxation. Step Outside To Enjoy A Fenced Backyard With An Oversized Concrete PatioCoPerfect For Entertaining Or Unwinding In Your Own Private Outdoor Space. Residents Enjoy Access To Brookstone Country Club Amenities, Including Pickleball, Tennis, And Basketball Courts, An Olympic-Size Pool, And A Clubhouse. Conveniently Located Near Shopping, Dining, And Everyday Essentials.
Property Features
Property Type: Residential - Single Family
Basement: None
Cooling: Ceiling Fan(s), Central Air, Zoned
Fireplaces: 1
Garage: 3
Heating: Forced Air, Natural Gas, Zoned
Home Style: Brick Front, Traditional
Lot Size: 0.29 Acres
Roof Type: Composition
Stories: 2.0
Taxes: $6,164
Year Built: 2015
Feature Descriptions
Additional Rooms: Family Room, Laundry
Amenities: Playground, Pool, Sidewalks, Tennis Court(s), Near Shopping
Appliances: Dishwasher, Disposal, Double Oven, Gas Water Heater, Microwave
Days on Site: 1
Dining Room: Seats 12+
Exterior: Stone
Fireplace Type: Factory Built
Flooring: Carpet, Hardwood
Foundation: Slab
Interior: Double Vanity, High Ceilings, Split Bedroom Plan, Tray Ceiling(s), Walk-In Closet(s)
Kitchen: Breakfast Area, Kitchen Island, Pantry, Solid Surface Counters
Parking Notes: Garage, Kitchen Level, Garage Door Opener, Side/Rear Entrance
Security Features: Smoke Detector(s)
Sewer: Public Sewer
Swimming Pool: Yes
Topography: Level, Private
Utilities: Cable Available, Electricity Available, Natural Gas Available, Phone Available, Sewer Available, Underground Utilities, Water Available
Water: Public
Window Features: Double Pane Windows
Local Schools
High School: Allatoona
Middle School: Durham
Elementary School: Picketts Mill
Listed By / Shown By
Listed By
Agency Name: Atlanta Communities
Agency Phone: 770-240-2005
Shown By
Agency Title: Josey Young & Brady Realty, LLC
Agency Phone: 770-683-1800

Estimate Your Payment
Estimated Payment
$ 2,175.04 per month $1,468.87 Principal & Interest $513.67 Property Tax $192.50 Homeowner's Insurance
5472 Heatherbrooke Drive Nw | MLS# 10883910
This single family home located at 5472 Heatherbrooke Drive Nw, Acworth, GA 30101 is currently listed for sale with an asking price of $660,000. This property was built in 2015 and has 5 bedrooms and 4 full baths with 3626 sq. ft. Heatherbrooke Drive Nw is located in the Heatherbrooke subdivision. Search Heatherbrooke real estate on www.jybrealty.com today.