


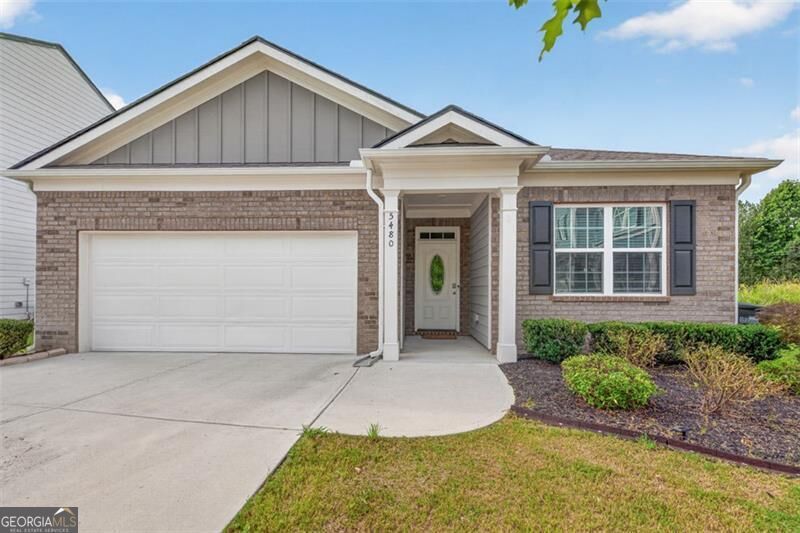
BEDS3
BATHS2 full
SQUARE FEET1,578
MLS#10823209
STATUSActive
PROPERTY TYPEResidential - Single Family
SUBDIVISIONPRESCOTT
Property Description
Whether you are a savvy investor seeking a high-demand rental opportunity or a first-time homebuyer looking for the perfect place to call home, this property is a must-see! This turn-key 3-bedroom, 2-bathroom ranch features an easy, single-level floor plan and a gorgeous four-season back porch designed for year-round enjoyment. You'll love the thoughtful details throughout, including screen enclosures on all windows for fresh-air days. Best of all, this home is fully inspected and 100% ready for a fast, hassle-free move-in. Unbeatable location just minutes from I-985, top-rated local schools, dining, and prime shopping options. Don't wait-ranch homes in this community rarely become available, and this opportunity won't last twice! Home qualifies for the AMP program (Call for details). Motivated Seller!
Property Features
Property Type: Residential - Single Family
Basement: None
Cooling: Central Air
Fireplaces: 1
Garage: 2 car attached
Heating: Central
Home Style: Ranch
Lot Size: 0.12 Acres
Roof Type: Composition, Other
Stories: 1.0
Taxes: $1,005
Year Built: 2020
Feature Descriptions
Additional Rooms: Laundry, Sun Room
Amenities: Clubhouse, Playground, Pool, Sidewalks, Street Lights, Walk To Schools, Near Shopping
Appliances: Dishwasher, Dryer, Electric Water Heater, Microwave, Refrigerator, Other, Stainless Steel Appliance(s)
Days on Site: 81
Dining Room: Dining Rm/Living Rm Combo
Exterior: Stone, Brick, Wood Siding
Exterior: Garden
Fencing: Back Yard
Fireplace Type: Gas Starter, Living Room
Flooring: Laminate
Foundation: Slab
Interior: Double Vanity, Walk-In Closet(s), Other, Split Bedroom Plan, Soaking Tub, Master On Main Level, High Ceilings, Separate Shower
Kitchen: Kitchen Island, Pantry, Solid Surface Counters
Parking Notes: Garage, Attached, Kitchen Level
Security Features: Carbon Monoxide Detector(s), Smoke Detector(s)
Sewer: Public Sewer
Swimming Pool: Yes
Topography: Corner Lot, Level, City Lot, Other
Utilities: Cable Available, Electricity Available, Natural Gas Available, Other, Underground Utilities, Water Available, High Speed Internet, Sewer Connected
Vegetation: Cleared, Grassed
Water: Public
Water: No Dock Or Boathouse
Window Features: Double Pane Windows
Local Schools
High School: West Hall
Middle School: West Hall
Elementary School: Flowery Branch
Listed By / Shown By
Listed By
Agency Name: RE/MAX Center
Agency Phone: 770-932-1234
Shown By
Agency Title: Josey Young & Brady Realty, LLC
Agency Phone: 770-683-1800

Estimate Your Payment
Estimated Payment
$ 914.44 per month $734.44 Principal & Interest $83.75 Property Tax $96.25 Homeowner's Insurance
5480 Barberry Avenue | MLS# 10823209
This single family home located at 5480 Barberry Avenue, Oakwood, GA 30566 is currently listed for sale with an asking price of $330,000. This property was built in 2020 and has 3 bedrooms and 2 full baths with 1578 sq. ft. Barberry Avenue is located in the PRESCOTT subdivision. Search PRESCOTT real estate on www.jybrealty.com today.