


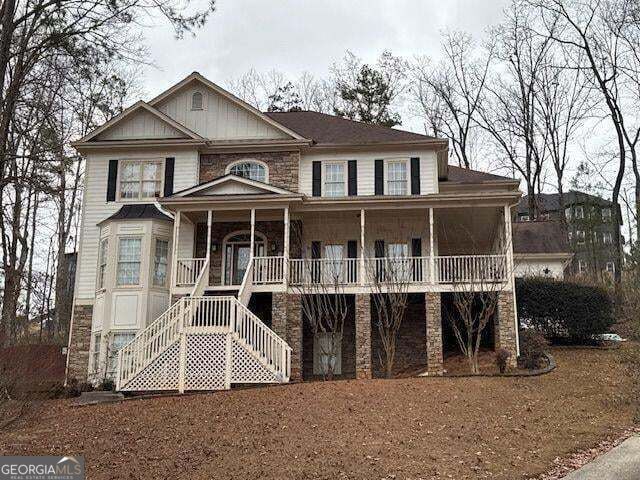
BEDS5
BATHS5 full
SQUARE FEET5,672
MLS#10881675
STATUSNew
PROPERTY TYPEResidential - Single Family
SUBDIVISIONBear Creek Club S-D PH 1
Property Description
Large home with finished basement and does need some TLC to bring back to it's lusture.
Property Features
Property Type: Residential - Single Family
Basement: Yes
Basement: Bath Finished, Daylight, Interior Entry, Finished
Cooling: Ceiling Fan(s), Central Air, Electric
Fireplaces: 1
Garage: 2 car attached
Heating: Central, Natural Gas
Home Style: Traditional
Lot Size: 0.71 Acres
Roof Type: Composition
Stories: 2.0
Taxes: $7,759
Year Built: 1999
Feature Descriptions
Additional Rooms: Bonus Room, Family Room, Foyer
Amenities: Sidewalks, Street Lights, Tennis Court(s)
Appliances: Dishwasher, Electric Water Heater, Cooktop, Stainless Steel Appliance(s)
Equipment: Home Theater
Exterior: Stone, Concrete
Exterior: Balcony
Fencing: Back Yard
Flooring: Carpet, Hardwood, Tile
Foundation: Block
Interior: High Ceilings, Double Vanity, In-Law Floorplan, Tile Bath, Vaulted Ceiling(s), Walk-In Closet(s), Master On Main Level
Kitchen: Breakfast Area, Breakfast Bar, Kitchen Island, Pantry
Parking Notes: Garage, Attached, Kitchen Level, Garage Door Opener, Side/Rear Entrance
Security Features: Smoke Detector(s)
Sewer: Public Sewer
Structures: Garage(s)
Topography: Sloped
Utilities: Cable Available, Electricity Available, High Speed Internet, Natural Gas Available
Vegetation: Wooded
Water: Public
Window Features: Double Pane Windows
Local Schools
High School: Chapel Hill
Middle School: Chapel Hill
Elementary School: Holly Springs
Listed By / Shown By
Listed By
Agency Name: Chapman Hall Realtors
Agency Phone: 404-252-9500
Shown By
Agency Title: Josey Young & Brady Realty, LLC
Agency Phone: 770-683-1800

Estimate Your Payment
Estimated Payment
$ 1,779.34 per month $1,001.50 Principal & Interest $646.58 Property Tax $131.25 Homeowner's Insurance
5488 Legacy Trail | MLS# 10881675
This single family home located at 5488 Legacy Trail, Douglasville, GA 30135 is currently listed for sale with an asking price of $450,000. This property was built in 1999 and has 5 bedrooms and 5 full baths with 5672 sq. ft. Legacy Trail is located in the Bear Creek Club S-D PH 1 subdivision. Search Bear Creek Club S-D PH 1 real estate on www.jybrealty.com today.