


BEDS4
BATHS3 full
SQUARE FEET3,098
MLS#10835645
STATUSNew
PROPERTY TYPEResidential - Single Family
Property Description
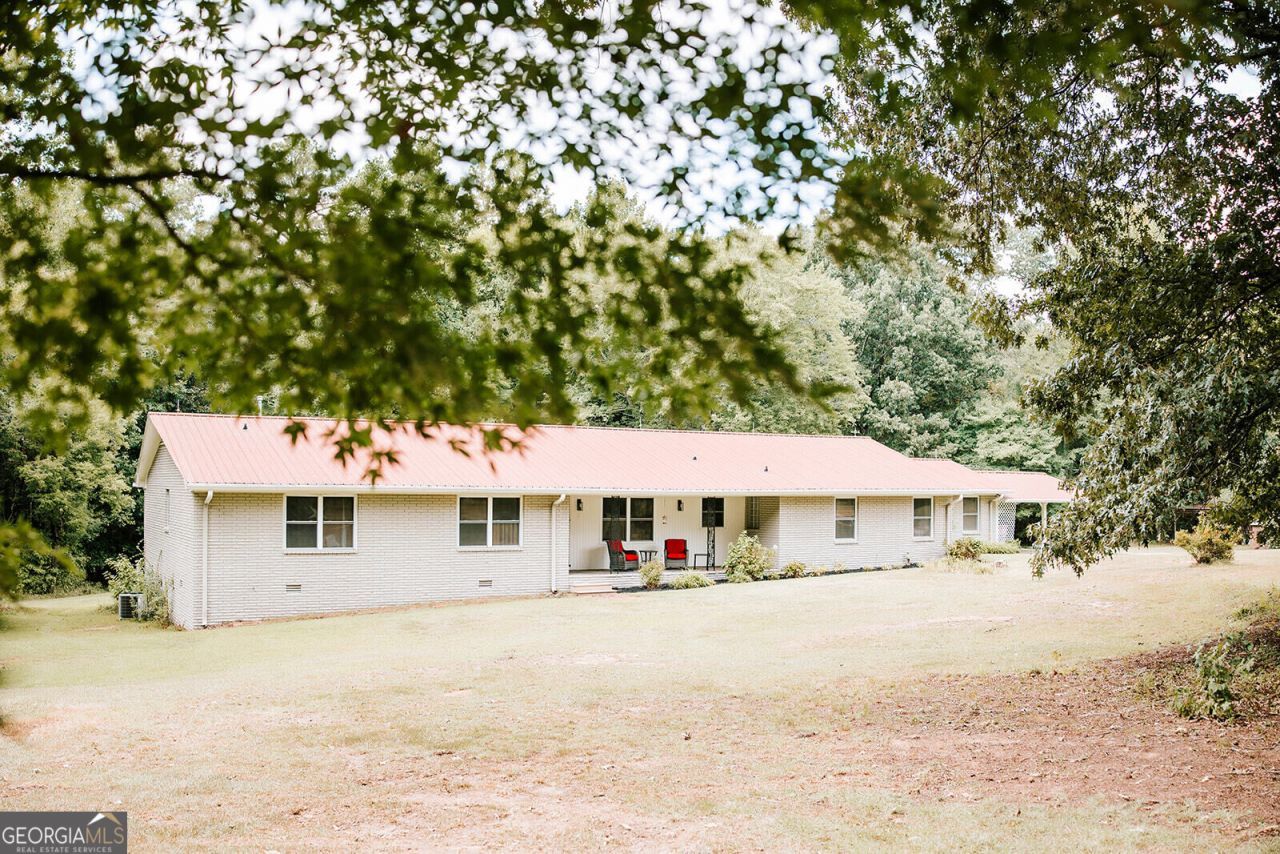
Beautifully remodeled brick ranch situated on 5 acres! The main home offers approximately 2,000 square feet with 3 bedrooms and 2 full baths, featuring pine floors, custom cabinets, granite countertops, stainless appliances, tongue-and-groove ceilings, double vanities in both bathrooms, and a walk-in tile shower in the primary bath. An approximately 1,100-square-foot in-law suite offers an additional bedroom and full bath, complete with a full kitchen, living room, tile shower, and walk-in closet. Outside features include a concrete patio and 2-car carport. Plenty of space, quality finishes, and a versatile setup all just over 5 minutes to Lexington and approximately 30 minutes to Athens!
Property Features
Property Type: Residential - Single Family
Basement: Crawl Space
Cooling: Central Air, Electric
Garage: 4 car attached
Heating: Central, Electric
Home Style: Ranch
Lot Size: 5.00 Acres
Roof Type: Metal
Stories: 1.0
Taxes: $2,861
Year Built: 1963
Feature Descriptions
Appliances: Dishwasher, Microwave, Refrigerator, Stainless Steel Appliance(s)
Days on Site: 1
Exterior: Brick
Flooring: Hardwood, Wood, Tile
Foundation: Block
Interior: In-Law Floorplan, Master On Main Level, Tile Bath, Walk-In Closet(s)
Parking Notes: Carport, Attached
Sewer: Septic Tank
Structures: Shed(s)
Topography: Level
Water: Private, Well
Local Schools
High School: Oglethorpe
Middle School: Oglethorpe
Elementary School: Oglethorpe
Listed By / Shown By
Listed By
Agency Name: Iris Inc Realty
Agency Phone: 706-743-5812
Shown By
Agency Title: Josey Young & Brady Realty, LLC
Agency Phone: 770-683-1800

Estimate Your Payment
Estimated Payment
$ 1,343.48 per month $977.02 Principal & Interest $238.42 Property Tax $128.04 Homeowner's Insurance
55 Stevens Grove Church Road | MLS# 10835645
This single family home located at 55 Stevens Grove Church Road, Lexington, GA 30648 is currently listed for sale with an asking price of $439,000. This property was built in 1963 and has 4 bedrooms and 3 full baths with 3098 sq. ft. Search Lexington real estate on www.jybrealty.com today.