


BEDS5
BATHS3 full
SQUARE FEET2,892
MLS#10805848
STATUSActive
PROPERTY TYPEResidential - Single Family
SUBDIVISIONFivepoints
Property Description
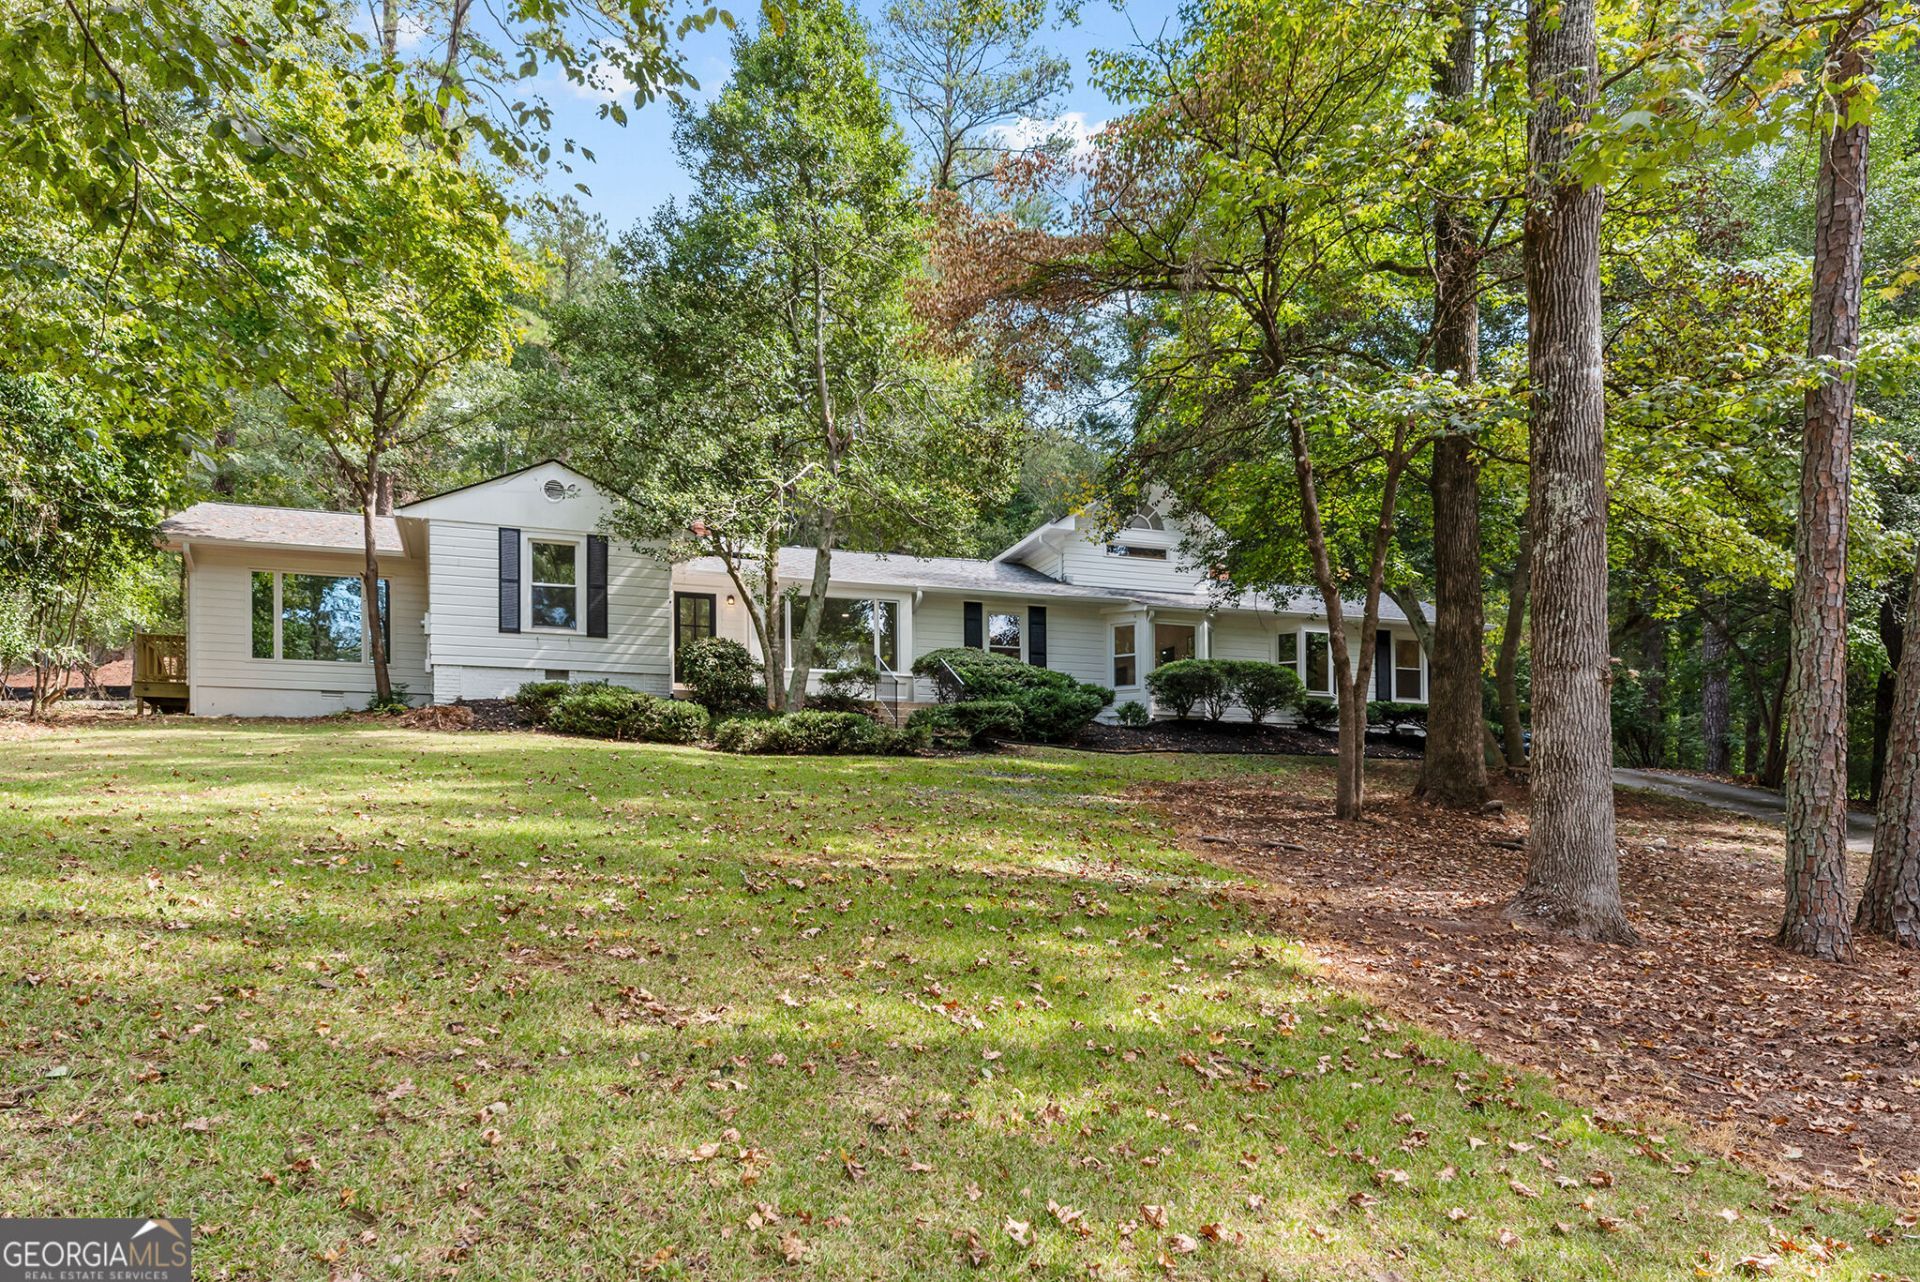
INCREDIBLE VALUE IN AN EXCEPTIONAL IN-TOWN ATHENS LOCATION! Set on a beautifully wooded .68-acre lot just minutes from Five Points, Beechwood Shopping Center, Piedmont Athens Regional, and the University of Georgia, 550 Fortson Road offers nearly 2,900 square feet of living space, 5 bedrooms, 3 baths, and a level of privacy that's increasingly difficult to find this close to town. The versatile floor plan features multiple living areas, many updated spaces, and a separate guest wing with its own kitchenette-ideal for extended family, overnight guests, a home office, or additional private living space. Outside, a spacious deck overlooks a tranquil koi pond and wooded backyard, creating a peaceful retreat just minutes from the heart of Athens. For buyers seeking generous living space, privacy, flexibility, and an exceptional in-town location, this property offers a unique opportunity at an attractive price. Now offered at $750,000.
Property Features
Property Type: Residential - Single Family
Basement: Crawl Space
Cooling: Central Air, Electric
Fireplaces: 1
Garage: 4
Heating: Central
Home Style: Ranch, Traditional
Lot Size: 0.68 Acres
Stories: 1.0
Taxes: $10,819
Year Built: 1960
Feature Descriptions
Additional Rooms: Great Room, Office, Sun Room
Appliances: Dishwasher, Dryer, Range, Refrigerator, Washer
Days on Site: 127
Exterior: Wood Siding
Exterior: Water Feature
Fireplace Type: Gas Starter, Living Room, Masonry
Flooring: Carpet, Hardwood, Tile, Vinyl
Interior: Beamed Ceilings, Double Vanity, High Ceilings, In-Law Floorplan, Master On Main Level, Separate Shower, Split Bedroom Plan, Split Foyer, Tile Bath, Entrance Foyer, Vaulted Ceiling(s)
Kitchen: Breakfast Area, Solid Surface Counters
Parking Notes: Kitchen Level
Sewer: Public Sewer
Topography: None
Utilities: Cable Available, Natural Gas Available, Sewer Connected
Water: Public
Window Features: Bay Window(s)
Local Schools
High School: Clarke Central
Middle School: Clarke
Elementary School: Holston
Listed By / Shown By
Listed By
Agency Name: Five Market Realty LLC
Agency Phone: 706-850-4636
Shown By
Agency Title: Josey Young & Brady Realty, LLC
Agency Phone: 770-683-1800

Estimate Your Payment
Estimated Payment
$ 2,789.51 per month $1,669.17 Principal & Interest $901.58 Property Tax $218.75 Homeowner's Insurance
550 Fortson Road | MLS# 10805848
This single family home located at 550 Fortson Road, Athens, GA 30606 is currently listed for sale with an asking price of $750,000. This property was built in 1960 and has 5 bedrooms and 3 full baths with 2892 sq. ft. Fortson Road is located in the Fivepoints subdivision. Search Fivepoints real estate on www.jybrealty.com today.