


BEDS3
BATHS2 full
SQUARE FEET1,326
MLS#10806239
STATUSNew
PROPERTY TYPEResidential - Single Family
Property Description
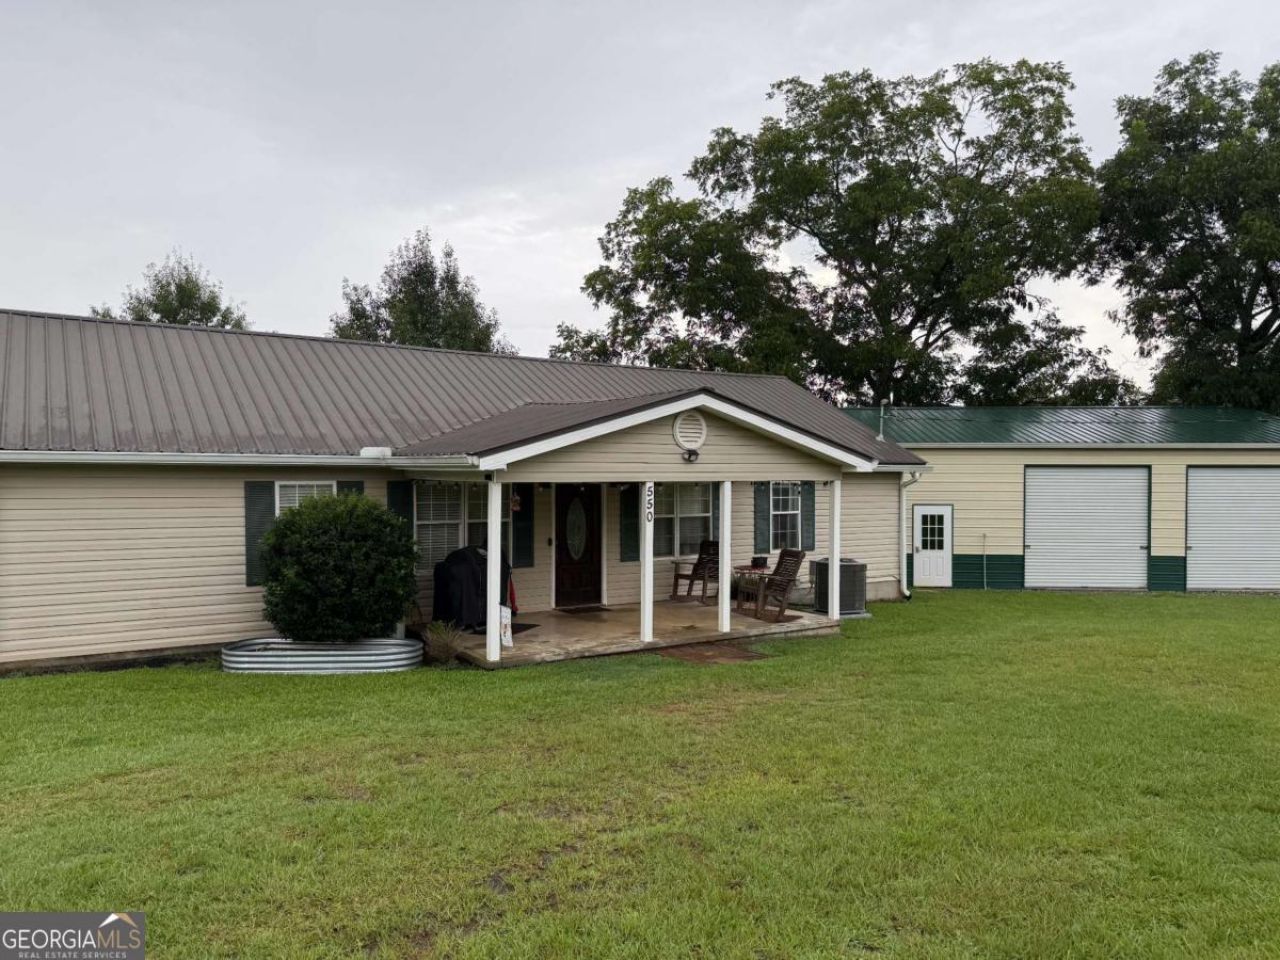
Welcome home to this slice of heaven in the country! This is a sweet ranch with 3 bedrooms and 2 full baths in a wonderful rustic setting. The living area supplies ample space for the whole family. The house is in excellent condition and has a brand new HVAC (2026), newer decking (2023) and great BIG 30X40 shop (2025). The shop can be used as a detached garage or for all your toys needed to enjoy the great outdoors (see photos). This property provides easy access to Hwy. 441 and the fall line freeway. Call today to secure your easy appointment for a showing.
Property Features
Property Type: Residential - Single Family
Basement: None
Cooling: Ceiling Fan(s), Central Air, Electric, Heat Pump
Garage: 2
Heating: Central, Electric, Heat Pump
Home Style: Ranch
Lot Size: 0.50 Acres
Roof Type: Metal
Stories: 1.0
Taxes: $1,618
Year Built: 2005
Feature Descriptions
Additional Rooms: Family Room, Laundry
Appliances: Dishwasher, Dryer, Electric Water Heater, Range, Refrigerator, Stainless Steel Appliance(s), Washer
Days on Site: 1
Exterior: Vinyl Siding
Flooring: Laminate, Vinyl
Foundation: Slab
Interior: Double Vanity, High Ceilings, Master On Main Level, Separate Shower, Soaking Tub, Split Bedroom Plan, Walk-In Closet(s)
Kitchen: Breakfast Area
Parking Notes: Parking Pad, Kitchen Level
Sewer: Septic Tank
Structures: Garage(s), Kennel/Dog Run, Shed(s), Workshop
Topography: Open Lot
Utilities: Electricity Available, Water Available
Vegetation: Grassed
Water: Public
Window Features: Window Treatments
Local Schools
High School: Wilkinson
Middle School: Wilkinson
Elementary School: Wilkinson
Listed By / Shown By
Listed By
Agency Name: Robert Binion Real Estate
Agency Phone: 478-454-4170
Shown By
Agency Title: Josey Young & Brady Realty, LLC
Agency Phone: 770-683-1800

Estimate Your Payment
Estimated Payment
$ 663.45 per month $467.37 Principal & Interest $134.83 Property Tax $61.25 Homeowner's Insurance
550 Smith Starley Road Ne | MLS# 10806239
This single family home located at 550 Smith Starley Road Ne, Mc Intyre, GA 31054 is currently listed for sale with an asking price of $210,000. This property was built in 2005 and has 3 bedrooms and 2 full baths with 1326 sq. ft. Search Mc Intyre real estate on www.jybrealty.com today.