


BEDS3
BATHS2 full 1 partial
SQUARE FEET2,007
MLS#10894058
STATUSNew
PROPERTY TYPERental - Townhouse
SUBDIVISIONGLENRIDGE CREEK
Property Description
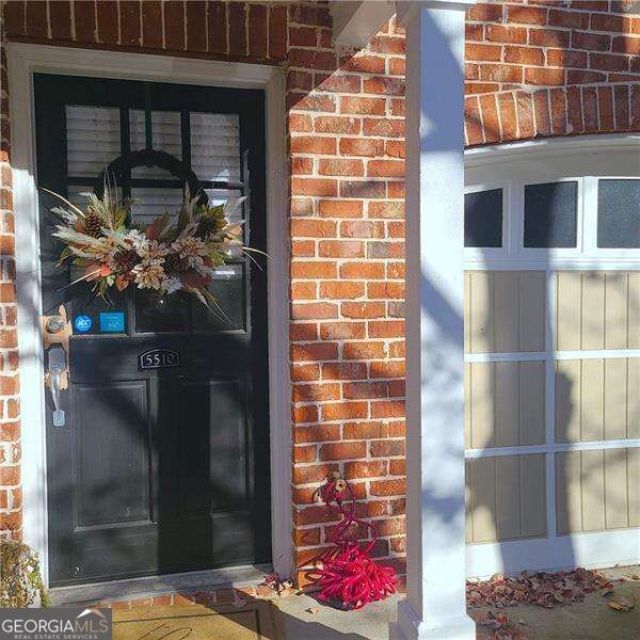
Exquisite FOUR SIDE BRICK Townhome in GATED community! TWO CAR spaces GARAGE! TWO PRIMARY Bedrooms Plus an OFFICE. FOUR FRENCH DOORS gleaming Natural Light; Resort Amenities: POOL, FITNESS CENTER, Club house w/ Meeting center, Walking trails, Side walks, Garden areas; HARDWOODS on main, Oversized Kitchen with NEW Frig & NEW Gas Range, Modern Wall Pantry; TWO Breakfast Bars; Separate Dinging Room w/ double French doors opening to Deck w/ PRIVATE WOODED View; True Primary Suite w/ Double French Doors, Oversize Separate Shower, & Large Walk in closets; Roomy Secondary PRIMARY Bdrm w/ PRIVATE BATH & Walk in closet; OFFICE w/ Double French Doors leading to Covered & Private Patio, Office features back stairs for privacy; FOUR Guest parking spaces across from Townhome. Quite neighborhood w/ lush greenery. LOCATION! Easy access to 400 & 285; Minutes to Cosco, Wholefoods, St Judes & Northside Hospital, Home Depot, Perimeter Mall, Parks Credit check & background checks required; must be able to verifiable income
Property Features
Property Type: Rental - Townhouse
Basement: Yes
Basement: Daylight, Exterior Entry, Finished, Interior Entry, Partial
Cooling: Ceiling Fan(s), Central Air, Dual, Zoned
Garage: 3
Heating: Central, Forced Air, Natural Gas, Zoned
Home Style: Brick 4 Side, Brick Front, Traditional
Lot Size: 0.02 Acres
Roof Type: Composition
Stories: 3.0
Taxes: $0
Year Built: 2004
Feature Descriptions
Additional Rooms: Bonus Room, Exercise Room, Foyer, Game Room, Laundry, Library, Media Room, Office
Amenities: Clubhouse, Fitness Center, Gated, Park, Pool, Sidewalks, Street Lights, Near Public Transport, Walk To Schools, Near Shopping
Appliances: Dishwasher, Disposal, Dryer, Gas Water Heater, Microwave, Refrigerator, Washer
Exterior: Brick
Flooring: Carpet, Hardwood, Tile
Interior: Bookcases, Double Vanity, Rear Stairs, Roommate Plan, Walk-In Closet(s)
Kitchen: Breakfast Bar, Country Kitchen, Pantry, Solid Surface Counters
Parking Notes: Garage, Storage, Basement, Garage Door Opener
Security: yes
Security Features: Carbon Monoxide Detector(s), Gated Community, Security System, Smoke Detector(s)
Sewer: Public Sewer
Topography: Level
Utilities: Cable Available, Electricity Available, High Speed Internet, Natural Gas Available, Phone Available, Sewer Available, Underground Utilities, Water Available
Water: Public
Water: No Dock Or Boathouse
Window Features: Double Pane Windows, Window Treatments
Local Schools
High School: Riverwood
Middle School: Ridgeview
Elementary School: High Point
Listed By / Shown By
Listed By
Agency Name: Atlanta Communities
Agency Phone: 770-240-2005
Shown By
Agency Title: Josey Young & Brady Realty, LLC
Agency Phone: 770-683-1800

5510 Glenridge Park | MLS# 10894058
This property located at 5510 Glenridge Park, Atlanta, GA 30342 is currently listed for rent with an asking price of $3,250 / Monthly. Search Atlanta real estate on www.jybrealty.com today.