


BEDS2
BATHS2 full
SQUARE FEET1,711
MLS#10827519
STATUSActive
PROPERTY TYPEResidential - Single Family
SUBDIVISIONDel Webb Chateau Elan
Property Description
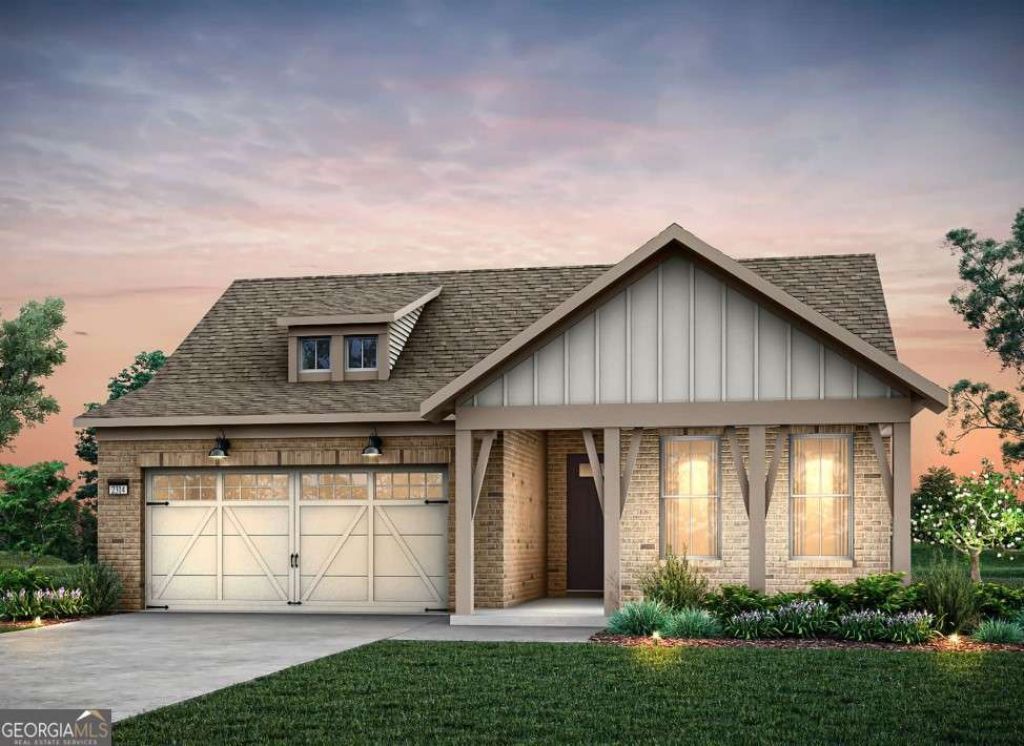
Enjoy this beautiful Prosperity home, perfectly situated with private walk-out unfinished basement, featuring a bright sunroom and a relaxing, covered deck ideal for comfortable living and entertaining. Prepare meals in a stunning gourmet kitchen featuring elegant quartz countertops, premium KitchenAid appliances, and white cabinetry. Enjoy added convenience with rollout shelves, along with soft-close doors and drawers for a refined, functional finish. Elegant primary suite features a spa-inspired zero-entry rain shower, dual vanities, and walk-in closet. BONUS: Yard maintenance included in the HOA!! Your new home is located in a Lifestyle, resort style, community! Home under construction.. You can be home for the Holidays. Ready December 2026 **Pictures are of model representation**
Property Features
Property Type: Residential - Single Family
Basement: Daylight, Full, Unfinished
Basement: Yes
Cooling: Ceiling Fan(s), Central Air, Heat Pump
Fireplaces: 1
Garage: 2 car attached
Heating: Central, Heat Pump, Zoned
Home Style: Other, Ranch
Lot Size: 0.18 Acres
Roof Type: Composition, Other
Stories: 2.0
Taxes: $0
Year Built: 2026
Feature Descriptions
Additional Rooms: Foyer, Laundry, Office, Sun Room
Amenities: Clubhouse, Fitness Center, Pool, Retirement Community, Sidewalks, Street Lights, Tennis Court(s), Near Shopping
Appliances: Cooktop, Dishwasher, Disposal, Microwave, Other, Oven, Stainless Steel Appliance(s)
Days on Site: 12
Dining Room: Dining Rm/Living Rm Combo
Exterior: Brick, Concrete, Other
Fireplace Type: Family Room
Flooring: Carpet, Hardwood, Tile
Interior: Double Vanity, High Ceilings, Master On Main Level, Tray Ceiling(s), Walk-In Closet(s)
Kitchen: Breakfast Area, Kitchen Island, Pantry, Solid Surface Counters
Parking Notes: Garage, Attached, Kitchen Level, Garage Door Opener
Security Features: Carbon Monoxide Detector(s), Smoke Detector(s)
Sewer: Public Sewer
Swimming Pool: Yes
Topography: Corner Lot, Other, Private
Utilities: Cable Available, Electricity Available, Natural Gas Available, Phone Available, Sewer Available, Underground Utilities, Water Available
Vegetation: Wooded
Water: Private
Water: No Dock Or Boathouse
Window Features: Double Pane Windows
Local Schools
High School: Other
Middle School: Other
Elementary School: Other
Listed By / Shown By
Listed By
Agency Name: Pulte Realty of Georgia, Inc
Agency Phone: 404-777-0267
Shown By
Agency Title: Josey Young & Brady Realty, LLC
Agency Phone: 770-683-1800

Estimate Your Payment
Estimated Payment
$ 1,495.73 per month $1,322.42 Principal & Interest $0.00 Property Tax (data not provided by mls) $173.31 Homeowner's Insurance
5532 Olive Lane | MLS# 10827519
This single family home located at 5532 Olive Lane, Hoschton, GA 30548 is currently listed for sale with an asking price of $594,195. This property was built in 2026 and has 2 bedrooms and 2 full baths with 1711 sq. ft. Olive Lane is located in the Del Webb Chateau Elan subdivision. Search Del Webb Chateau Elan real estate on www.jybrealty.com today.