


BEDS2
BATHS1 full
SQUARE FEET999
MLS#10838007
STATUSNew
PROPERTY TYPEResidential - Single Family
Property Description
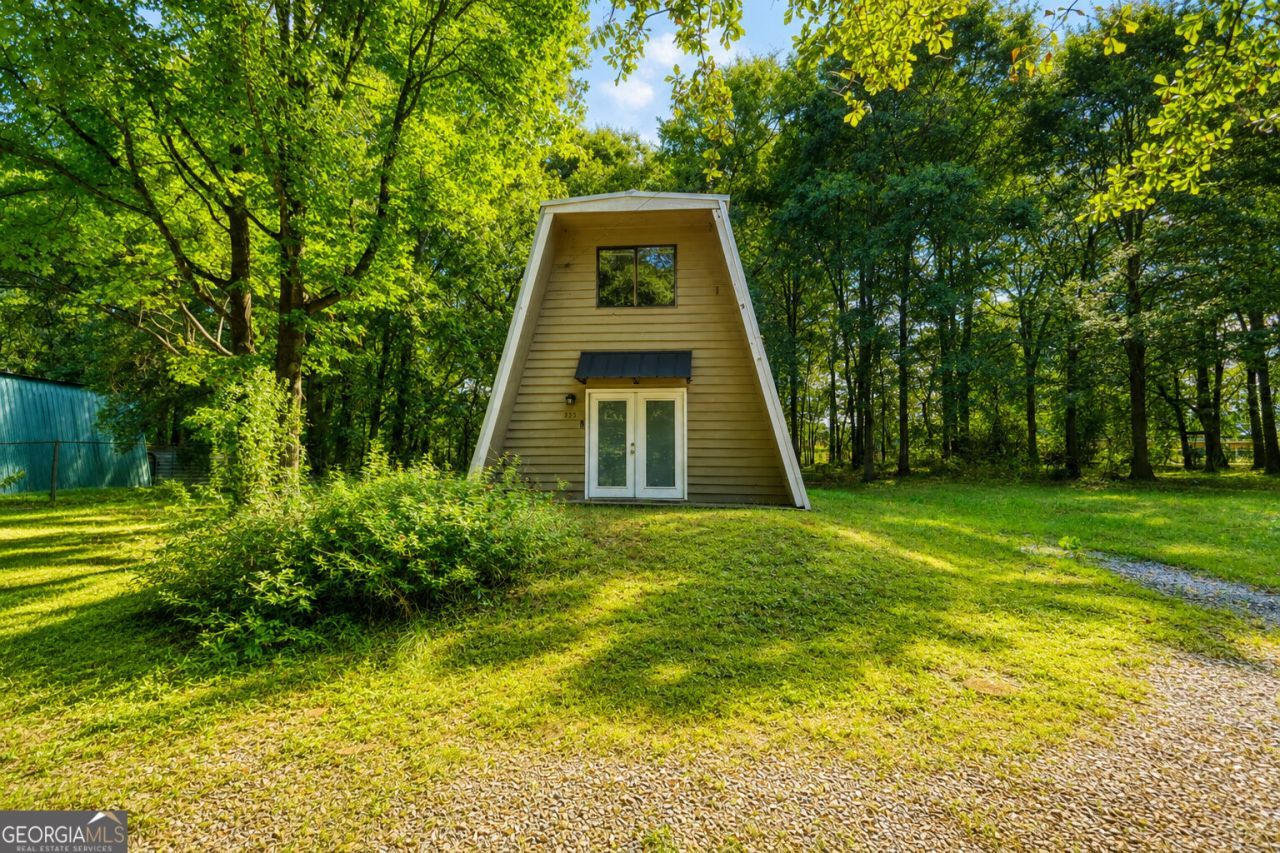
Step into an Athens cottage that feels refreshed, refined, and ready for whatever vision you bring to it. With new flooring throughout, plush new carpet, and a brand new HVAC system, the essential upgrades are already in place - giving you a beautifully updated foundation to shape into your own style. The main living space is bright and inviting, with high ceilings that make the room feel expansive and effortlessly stylish. The loft adds a flexible modern touch, perfect for a reading nook, office, or creative retreat. Clean lines, renewed finishes, and warm natural light offer a modern backdrop that adapts beautifully to any aesthetic - minimalist, cozy, or bold. Outside, the generous yard offers room to create the outdoor experience you've always wanted - garden beds, a fire pit, or a simple lowmaintenance lounge patio. All of this sits just minutes from downtown Athens, UGA, shopping, and dining. A polished interior, smart upgrades, and spaces that inspire - this home blends luxury and value in a way buyers love.
Property Features
Property Type: Residential - Single Family
Basement: None
Cooling: Ceiling Fan(s), Central Air, Electric
Heating: Central, Electric
Home Style: A-Frame
Lot Size: 0.35 Acres
Roof Type: Metal, Other
Stories: 2.0
Taxes: $2,379
Year Built: 1978
Feature Descriptions
Additional Rooms: Great Room, Laundry, Loft, Other
Amenities: Walk To Schools
Appliances: Cooktop, Dishwasher, Disposal, Electric Water Heater, Ice Maker, Microwave, Range, Refrigerator, Stainless Steel Appliance(s)
Exterior: Other, Wood Siding
Flooring: Carpet, Hardwood, Tile, Vinyl
Interior: High Ceilings, Tile Bath, Entrance Foyer, Vaulted Ceiling(s)
Parking Notes: Off Street
Sewer: Public Sewer
Topography: Level, Open Lot, Private
Utilities: Cable Available, Electricity Available, High Speed Internet, Phone Available, Sewer Available, Sewer Connected, Underground Utilities, Water Available
Water: Public
Local Schools
High School: Cedar Shoals
Middle School: Coile
Elementary School: Fowler Drive
Listed By / Shown By
Listed By
Agency Name: Joe Stockdale Real Estate
Agency Phone: 678-495-7337
Shown By
Agency Title: Josey Young & Brady Realty, LLC
Agency Phone: 770-683-1800

Estimate Your Payment
Estimated Payment
$ 726.87 per month $467.37 Principal & Interest $198.25 Property Tax $61.25 Homeowner's Insurance
555 Freeman Drive | MLS# 10838007
This single family home located at 555 Freeman Drive, Athens, GA 30601 is currently listed for sale with an asking price of $210,000. This property was built in 1978 and has 2 bedrooms and 1 full baths with 999 sq. ft. Search Athens real estate on www.jybrealty.com today.