


BEDS3
BATHS2 full
SQUARE FEET1,800
MLS#10877526
STATUSActive
PROPERTY TYPEResidential - Mobile Home
Property Description
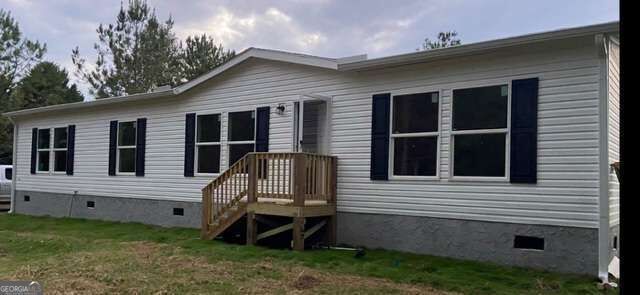
This Beautiful new 2026 Clayton Manufactured Home has alot to offer with 1800 sqft of living space, total electric, central heat & air and, has lovely vinyal flooring throughout. It has 3 bdrms, 2 bths, living rm, a kitchen with an island that will accomadate up to 3 stools for extra seating, a pantry, separate laundry rm off kitchen, a range, dishwasher & refridgerator. Dinning area has sliding glass doors that go out to a deck overlooking a beautiful back yard. Master bdrm is a great size, the mstr bthrm has double sinks, a garden tub, separate shower and a big walk in closet. Also there are 2 additional bdrms , and a full bath. The home also features a large additional room that can be used for a den/playroom. All this sits on a beautiful level lot of 1.36+/- acres. This home is priced for an immediate sale! Home is listed significantly below its recent independent appraived value. A rare value opportunity in this market-schedule your showing today. Home also come with a full one year home warranty.
Property Features
Property Type: Residential - Mobile Home
Basement: None
Cooling: Central Air
Garage: 2
Heating: Central
Home Style: Contemporary
Lot Size: 1.36 Acres
Roof Type: Composition
Stories: 1.0
Taxes: $145
Year Built: 2026
Feature Descriptions
Additional Rooms: Den, Laundry
Appliances: Dishwasher, Electric Water Heater, Range, Refrigerator
Days on Site: 8
Dining Room: Separate Room
Exterior: Vinyl Siding
Flooring: Vinyl
Foundation: Block
Interior: Double Vanity, High Ceilings, Master On Main Level, Rear Stairs, Walk-In Closet(s)
Kitchen: Kitchen Island, Pantry
Parking Notes: Parking Pad
Sewer: Septic Tank
Topography: Level, Private
Utilities: Cable Available, Electricity Available
Water: Public
Water: No Dock Or Boathouse
Local Schools
High School: Heard
Middle School: Heard
Elementary School: Heard
Listed By / Shown By
Listed By
Agency Name: The Realty Group
Agency Phone: 678-564-2555
Shown By
Agency Title: Josey Young & Brady Realty, LLC
Agency Phone: 770-683-1800

Estimate Your Payment
Estimated Payment
$ 686.70 per month $596.45 Principal & Interest $12.08 Property Tax $78.17 Homeowner's Insurance
555 Holliday Road | MLS# 10877526
This single family home located at 555 Holliday Road, Franklin, GA 30217 is currently listed for sale with an asking price of $268,000. This property was built in 2026 and has 3 bedrooms and 2 full baths with 1800 sq. ft. Search Franklin real estate on www.jybrealty.com today.