


BEDS3
BATHS2 full 1 partial
MLS#10806752
STATUSNew
PROPERTY TYPEResidential - Single Family
SUBDIVISIONPrescott
Property Description
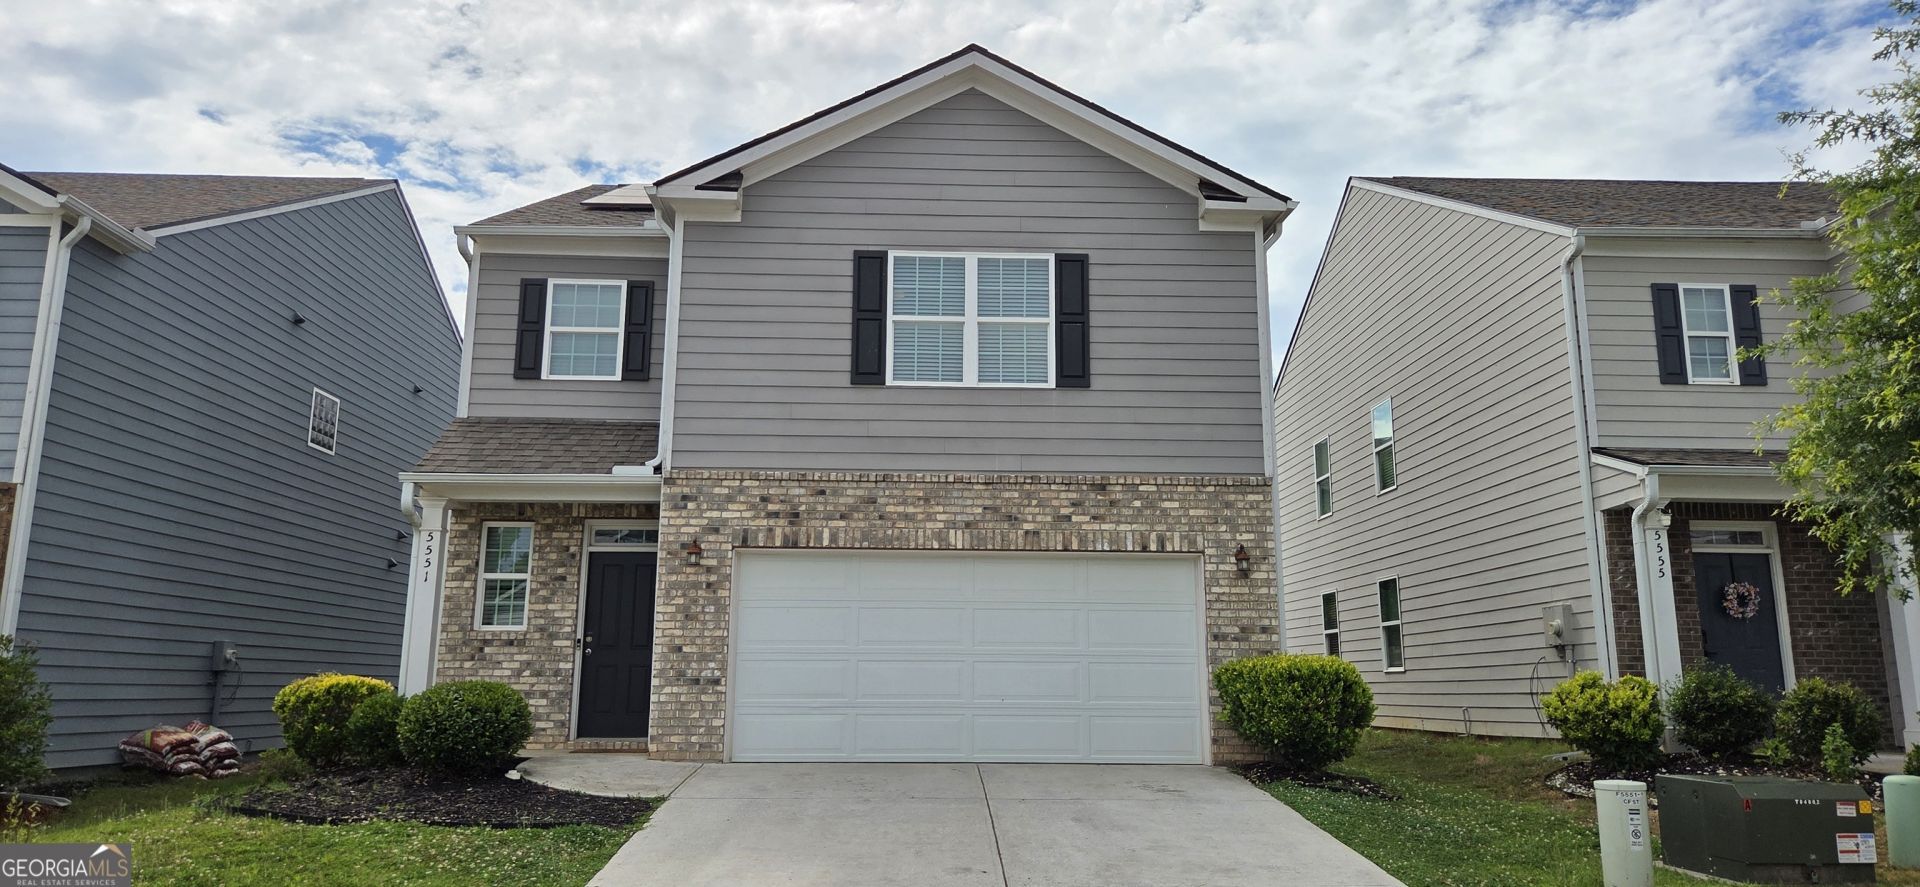
Welcome to this beautiful 3-bedroom, 2.5-bath home in the highly desirable Prescott community. Built in 2020, this home features an open-concept floor plan with a spacious family room, granite countertops, stainless steel appliances, a large kitchen island, and an oversized owner's suite with double vanities and walk-in closet. A standout feature is the fully owned solar panel system with battery backup, providing significant energy savings and backed by a manufacturer warranty. Community amenities include a swimming pool, playground, and sidewalks. Conveniently located just minutes from Lake Lanier, I-985, Northeast Georgia Medical Center, the University of North Georgia Gainesville Campus, shopping, dining, and everyday conveniences. A fantastic opportunity to own an energy-efficient home in one of Oakwood's most desirable communities.
Property Features
Property Type: Residential - Single Family
Basement: None
Cooling: Central Air
Fenced: Yes
Fireplaces: 1
Garage: 2 car attached
Heating: Central
Home Style: Traditional
Lot Size: 0.10 Acres
Roof Type: Composition
Stories: 2.0
Taxes: $3,037
Year Built: 2019
Feature Descriptions
Additional Rooms: Foyer, Great Room, Laundry, Other
Amenities: Clubhouse, Playground, Pool, Street Lights, Walk To Schools, Near Shopping
Appliances: Dishwasher, Disposal, Dryer, Microwave, Refrigerator, Washer
Exterior: Brick, Concrete
Fencing: Back Yard, Fenced, Privacy, Wood
Fireplace Type: Family Room, Gas Log, Gas Starter
Flooring: Laminate, Vinyl
Foundation: Slab
Interior: Double Vanity, High Ceilings, Other, Walk-In Closet(s)
Kitchen: Kitchen Island, Pantry
Parking Notes: Garage, Attached, Garage Door Opener
Security Features: Smoke Detector(s)
Sewer: Public Sewer
Swimming Pool: Yes
Topography: Private
Utilities: Electricity Available, High Speed Internet, Natural Gas Available, Water Available
Water: Public
Window Features: Double Pane Windows
Local Schools
High School: West Hall
Middle School: West Hall
Elementary School: Flowery Branch
Listed By / Shown By
Listed By
Agency Name: Virtual Properties Realty.com
Agency Phone: 770-495-5050
Shown By
Agency Title: Josey Young & Brady Realty, LLC
Agency Phone: 770-683-1800

Estimate Your Payment
Estimated Payment
$ 1,204.60 per month $841.26 Principal & Interest $253.08 Property Tax $110.25 Homeowner's Insurance
5551 Foxglove Way | MLS# 10806752
This single family home located at 5551 Foxglove Way, Oakwood, GA 30566 is currently listed for sale with an asking price of $378,000. This property was built in 2019 and has 3 bedrooms and 2 full and 1 partial baths. Foxglove Way is located in the Prescott subdivision. Search Prescott real estate on www.jybrealty.com today.